




BEDS3
BATHS2 full 2 partial
SQUARE FEET1,700
MLS#MDBC2178520
STATUSACTIVE
PROPERTY TYPEResidential - Townhouse
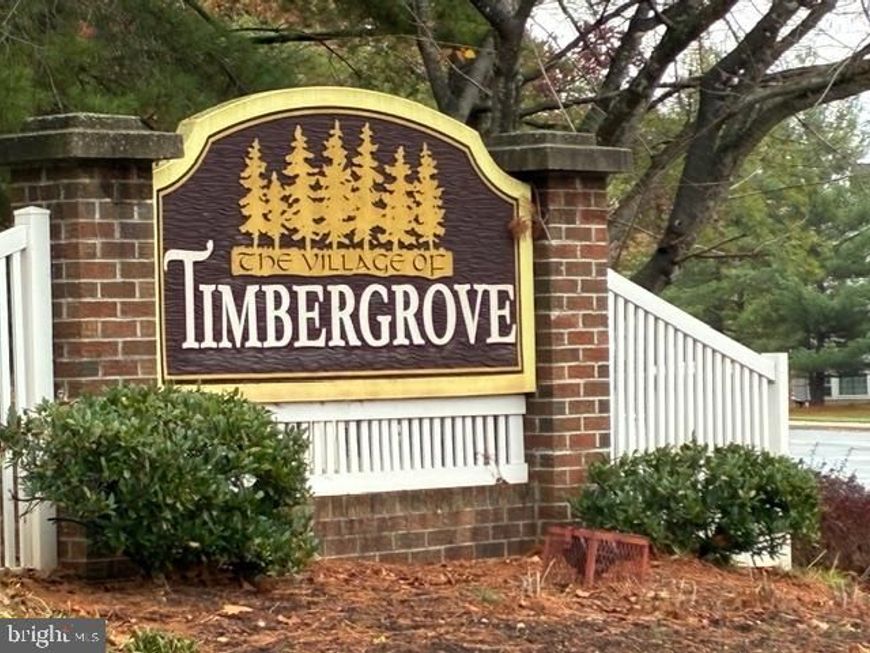
SUBDIVISIONTIMBERGROVE
SCHOOLBALTIMORE COUNTY PUBLIC SCHOOLS
Property Description
Oversized townhome in the sought after neighborhood of Timbergrove!! Driving up you are welcomed with beautiful landscaping, one car driveway plus a one car garage. Inside you will find a large living room, kitchen/dining room combination with an island and half bath on the first floor. Off the kitchen there is a large, freshly stained deck. The upstairs hosts a primary ensuite with walk in closet, two addtionally niced sized bedrooms and another full bathroom. The lower level has a family room, half bathroom, laundry area, door to the garage, plus a walkout to the patio under the deck. Professional pictures and video are being taken on 11/13. You don’t want to miss this one so schedule your appointment today!!
Property Features
Property Type: Residential - Townhouse
Basement: Yes
Basement: Connecting Stairway, Daylight, Full, Fully Finished, Garage Access, Heated, Improved, Interior Access, Outside Entrance, Walkout Level
Cooling: Ceiling Fan(s), Central A/C
Fuel Type: Natural Gas
Garage: 1
Heating: Forced Air
Home Style: Traditional
Lot Size: 0.05 Acres
Stories: 3.0
Taxes: $3,738
Year Built: 1996
Feature Descriptions
Additional Structures: Above Grade, Below Grade
Exterior: Vinyl Siding
HOA Fee: $48.00/Monthly
Interior: Carpet, Ceiling Fan(s), Combination Kitchen/Dining, Kitchen - Island
Lot Dimensions: 0.05 Acre(S)
Parking Features: Paved Driveway
Parking Notes: 2 Total Parking Spaces
Rooms: Living Room, Dining Room, Primary Bedroom, Bedroom 2,Bedroom 3,Kitchen, Recreation Room
Sewer: Public Sewer
SQFT Above Finished: 1400
SQFT Below Finished: 300
SQFT Total Finished: 1700
Structure Type: Interior Row/Townhouse
Total Garage/Parking Spaces: 2
Water: Public
Room Sizes
Primary Bedroom: 14 x 13 Level - Upper 1
Bedroom 2: 14 x 10 Level - Upper 1
Bedroom 3: 11 x 9 Level - Upper 1
Living Room: 19 x 16 Level - Main
Dining Room: 11 x 9 Level - Main
Kitchen: 14 x 9 Level - Main
Recreation Room: 16 x 13 Level - Lower 1
Local Schools
School District: BALTIMORE COUNTY PUBLIC SCHOOLS
Listed By / Shown By
Listed By
Agency Name: Cummings & Co. Realtors
Agency Phone: 4108230033
Shown By
Agent Name: Jeffrey Wells
Agent Phone: (717) 487-3670
Agency Title: Berkshire Hathaway HomeServices Homesale Realty

 First American
Estimate Your Payment
Estimated Payment
$ 1,142.19 per month $734.44 Principal & Interest $311.50 Property Tax $96.25 Homeowner's Insurance



 Corporate Office - 215 S Centerville Rd. Lancaster, PA 17603

| MLS# MDBC2178520
This townhouse located at , Reisterstown, MD 21136 is currently listed for sale with an asking price of $330,000. This property was built in 1996 and has 3 bedrooms and 2 full and 2 partial baths with 1700 sq. ft. is located in the TIMBERGROVE subdivision within the BALTIMORE COUNTY PUBLIC SCHOOLS school district. Search TIMBERGROVE real estate on www.jeffwellsrealtor.com today.