




BEDS3
BATHS2 full 1 partial
SQUARE FEET1,710
MLS#MDBC2181274
STATUSACTIVE
PROPERTY TYPEResidential - Townhouse
SUBDIVISIONBALLARD GREEN
SCHOOLBALTIMORE COUNTY PUBLIC SCHOOLS
Property Description
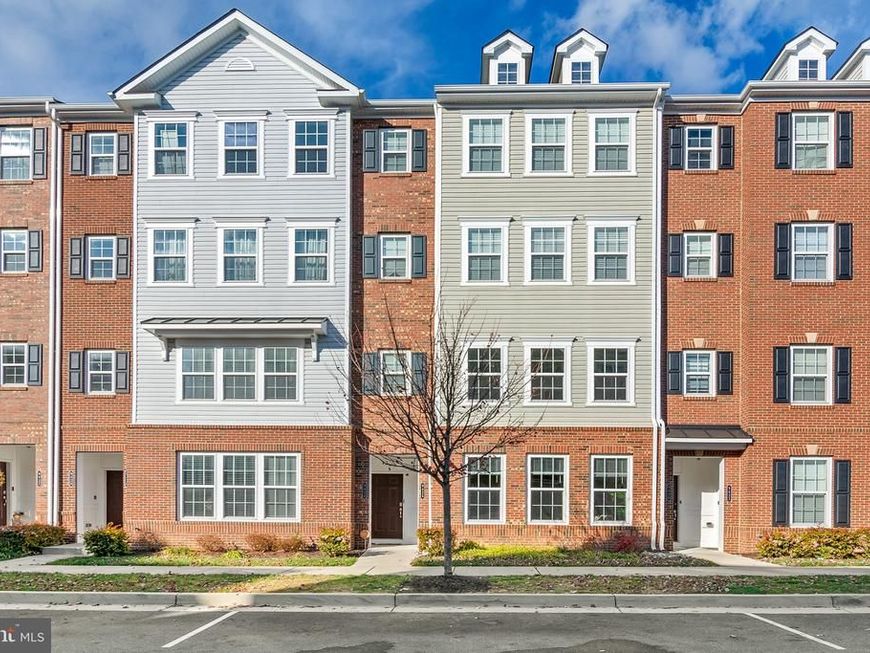
Welcome to the Best Deal in the Highly Desirable Community of Ballard Green in Owings Mills! Grab this only 5 year old home for just under $350K! This Two Level Freshly Painted Townhome Condominium comes with all the bells and whistles of a new home. An open concept main level featuring LVP flooring, recessed lighting, a powder room, and a high end chef's kitchen with stylish 42" cabinetry, quartz countertops, and stainless steel appliances! Head upstairs and find 3 spacious bedrooms including a primary suite with custom accent wall, a fully tiled primary bathroom with double sink vanity, walk-in shower, and large walk-in closet. The 2 additional bedrooms include brand new carpet and access to a large hallway bathroom with shower / tub combo. One of the carpeted bedrooms also includes access to the tranquil rear balcony! The Laundry Closet is also located on the 2nd Floor for your convenience. Additionally, the home includes an attached garage and driveway for extra parking! The Ballard Green community is one of a kind and features great amenities such as an outdoor pool, clubhouse, gym, and playground among other things! Take advantage of this great deal in a great community by scheduling your showing today!
Property Features
Property Type: Residential - Townhouse
Cooling: Central A/C, Ceiling Fan(s)
Fuel Type: Natural Gas
Garage: 1
Heating: 90% Forced Air
Home Style: Side-by-Side
Stories: 2.0
Taxes: $4,363
Year Built: 2021
Feature Descriptions
Additional Structures: Above Grade
Community Amenities: Fitness Center, Tot Lots/Playground, Club House
Condo/Coop Fee: $110.50/Monthly
Exterior: Brick
HOA Fee: $305.00/Monthly
Parking Notes: 1 Total Parking Spaces
Pet Restrictions: Cats OK, Dogs OK
Sewer: Public Sewer
SQFT Above Finished: 1710
SQFT Total Finished: 1710
Structure Type: Interior Row/Townhouse
Total Garage/Parking Spaces: 1
Water: Public
Local Schools
School District: BALTIMORE COUNTY PUBLIC SCHOOLS
Listed By / Shown By
Listed By
Agency Name: Maryland Realty Company
Agency Phone: 4109296161
Shown By
Agent Name: Jeffrey Wells
Agent Phone: (717) 487-3670
Agency Title: Berkshire Hathaway HomeServices Homesale Realty

 First American
Estimate Your Payment
Estimated Payment
$ 1,244.36 per month $778.73 Principal & Interest $363.58 Property Tax $102.05 Homeowner's Insurance



 Corporate Office - 215 S Centerville Rd. Lancaster, PA 17603

9426 James Macgowan Lane , Unit 461 | MLS# MDBC2181274
This townhouse located at 9426 James Macgowan Lane , Unit 461, Owings Mills, MD 21117 is currently listed for sale with an asking price of $349,900. This property was built in 2021 and has 3 bedrooms and 2 full and 1 partial baths with 1710 sq. ft. James Macgowan Lane , Unit 461 is located in the BALLARD GREEN subdivision within the BALTIMORE COUNTY PUBLIC SCHOOLS school district. Search BALLARD GREEN real estate on www.jeffwellsrealtor.com today.