




BEDS4
BATHS1 full 1 partial
SQUARE FEET1,256
MLS#PAFL2037952
STATUSACTIVE
PROPERTY TYPEResidential - Single Family
SCHOOLTUSCARORA
Property Description
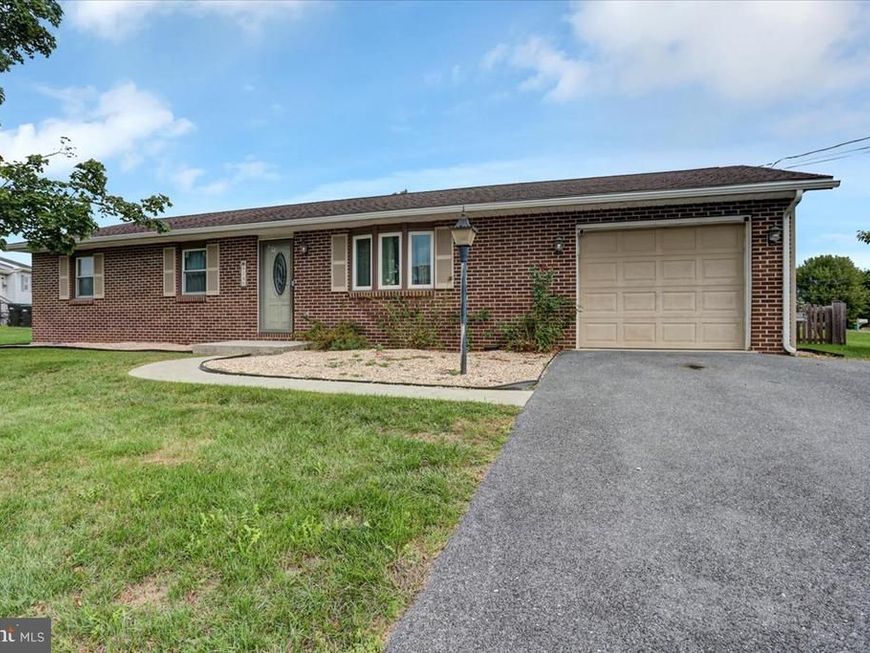
Situated between Greencastle and Mercersburg, you'll find this 4 bedroom, 1-1/2 bath rancher offering 1256 square feet of finished living space on a convenient corner lot. Entering the front door, you'll be greeted by an inviting living room area with LVP flooring, ceiling fan and plenty of room for your furniture. From the living room flows the eat-in kitchen featuring a full complement of appliances, double bowl sink, ample table space and LVP flooring. At one end of the kitchen is an exit door leading to the back yard area where you'll find a deck, fully fenced yard and above ground pool. At the other end of the kitchen is an additional door leading to a multipurpose room that can serve as a forth bedroom, game room, hobby room or whatever you would like. An additional back yard exit door is found off this room. The garage area is found here as well. Back inside and down the hallway is the first of three additional bedrooms, all with the continuance of LVP flooring. The primary bedroom features a convenient half-bath. A hallway full-bath is also found. Combine all of this with a great location, new HVAC this year and new windows in 2022 and you may have just found the single level property for which you've been looking!
Property Features
Property Type: Residential - Single Family
Cooling: Central A/C
Fuel Type: Electric
Garage: 1
Heating: Heat Pump(s), Baseboard - Electric
Home Style: Ranch/Rambler
Lot Size: 0.35 Acres
Roof Type: Architectural Shingle
Stories: 1.0
Taxes: $2,953
Year Built: 1988
Feature Descriptions
Accessibility: Level Entry - Main
Additional Structures: Above Grade, Below Grade
Appliances: Dishwasher, Dryer, Oven/Range - Electric, Refrigerator, Washer
Electric: 200+ Amp Service
Exterior: Brick, Stick Built, Vinyl Siding
Fencing: Rear, Wood
Flooring: Luxury Vinyl Plank, Tile/Brick
Interior: Attic, Bathroom - Tub Shower, Ceiling Fan(s), Combination Kitchen/Dining, Dining Area, Entry Level Bedroom, Floor Plan - Traditional, Kitchen - Table Space
Lot: Corner
Lot Dimensions: 0.35 Acre(S)
Municipality: 1-1
Parking Features: Asphalt Driveway
Parking Notes: 6 Total Parking Spaces
Sewer: Public Sewer
SQFT Above Finished: 1256
SQFT Total Finished: 1256
Structure Type: Detached
Swimming Pool: Above Ground
Total Garage/Parking Spaces: 6
Water: Public
Windows: Vinyl Clad
Local Schools
High School: JAMES BUCHANAN
School District: TUSCARORA
Listed By / Shown By
Listed By
Agency Name: Coldwell Banker Realty
Agency Phone: 7175973111
Shown By
Agent Name: Jeffrey Wells
Agent Phone: (717) 487-3670
Agency Title: Berkshire Hathaway HomeServices Homesale Realty

 First American
Estimate Your Payment
Estimated Payment
$ 988.42 per month $656.32 Principal & Interest $246.08 Property Tax $86.01 Homeowner's Insurance



 Corporate Office - 215 S Centerville Rd. Lancaster, PA 17603
9140 Tea Drive | MLS# PAFL2037952
This single family home located at 9140 Tea Drive , Mercersburg, PA 17236 is currently listed for sale with an asking price of $294,900. This property was built in 1988 and has 4 bedrooms and 1 full and 1 partial baths with 1256 sq. ft. Tea Drive is located within the TUSCARORA school district. Search Mercersburg real estate on www.jeffwellsrealtor.com today.