




BEDS3
BATHS2 full 1 partial
SQUARE FEET1,040
MLS#MDPG2224634
STATUSACTIVE
PROPERTY TYPEResidential - Single Family
SUBDIVISIONFOREST HEIGHTS
SCHOOLPRINCE GEORGES COUNTY PUBLIC SCHOOLS
Property Description
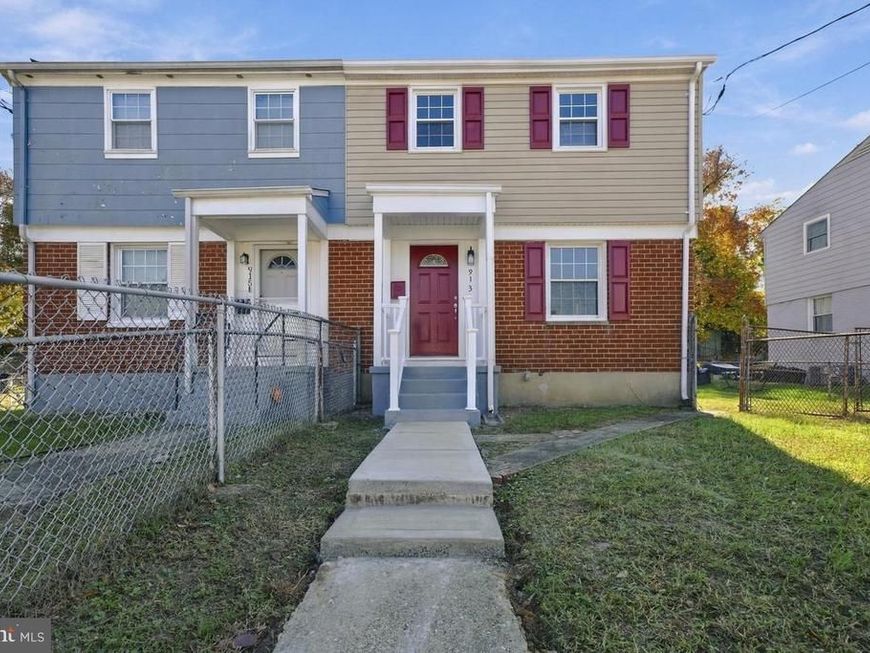
Thoughtfully renovated and move-in ready, this semi-detached home in Oxon Hill offers three bedrooms, two full baths, and a fully finished basement. The main level welcomes you with an inviting living room, a formal dining room, and a completely remodeled kitchen featuring quartz countertops and brand-new appliances. Recessed lighting and new flooring throughout the main level give the space a fresh, updated feel. Upstairs, three generously sized bedrooms share a full bath. The finished lower level adds a spacious recreation room, a dedicated laundry room, a separate mechanical room, and a second full bath with a shower. Outside, enjoy a private, fully fenced yard with a detached storage shed. Conveniently located just minutes from shopping, dining, and major highways. Schedule your showing today!
Property Features
Property Type: Residential - Single Family
Basement: Yes
Basement: Full, Fully Finished
Cooling: Central A/C
Fuel Type: Natural Gas
Heating: Forced Air
Home Style: Colonial
Lot Size: 0.08 Acres
Stories: 2.0
Taxes: $4,893
Year Built: 1954
Feature Descriptions
Additional Structures: Above Grade, Below Grade
Appliances: Disposal, Dishwasher, Oven/Range - Gas, Refrigerator, Icemaker
Exterior: Frame, Brick
Interior: Recessed Lighting, Upgraded Countertops
Lot Dimensions: 0.08 Acre(S)
Sewer: Public Sewer
SQFT Above Finished: 1040
SQFT Total Finished: 1040
Structure Type: Twin/Semi-Detached
Water: Public
Windows: Insulated
Local Schools
School District: PRINCE GEORGES COUNTY PUBLIC SCHOOLS
Listed By / Shown By
Listed By
Agency Name: RE/MAX United Real Estate
Agency Phone: 3017024200
Shown By
Agent Name: Jeffrey Wells
Agent Phone: (717) 487-3670
Agency Title: Berkshire Hathaway HomeServices Homesale Realty

 First American
Estimate Your Payment
Estimated Payment
$ 1,251.02 per month $745.56 Principal & Interest $407.75 Property Tax $97.71 Homeowner's Insurance



 Corporate Office - 215 S Centerville Rd. Lancaster, PA 17603

913 Comanche Drive | MLS# MDPG2224634
This single family home located at 913 Comanche Drive , Oxon Hill, MD 20745 is currently listed for sale with an asking price of $335,000. This property was built in 1954 and has 3 bedrooms and 2 full and 1 partial baths with 1040 sq. ft. Comanche Drive is located in the FOREST HEIGHTS subdivision within the PRINCE GEORGES COUNTY PUBLIC SCHOOLS school district. Search FOREST HEIGHTS real estate on www.jeffwellsrealtor.com today.