




BEDS4
BATHS2 full 2 partial
SQUARE FEET3,350
MLS#MDFR2083540
STATUSACTIVE UNDER CONTRACT
PROPERTY TYPEResidential - Single Family
SUBDIVISIONKINGSBROOK
SCHOOLFREDERICK COUNTY PUBLIC SCHOOLS
Property Description
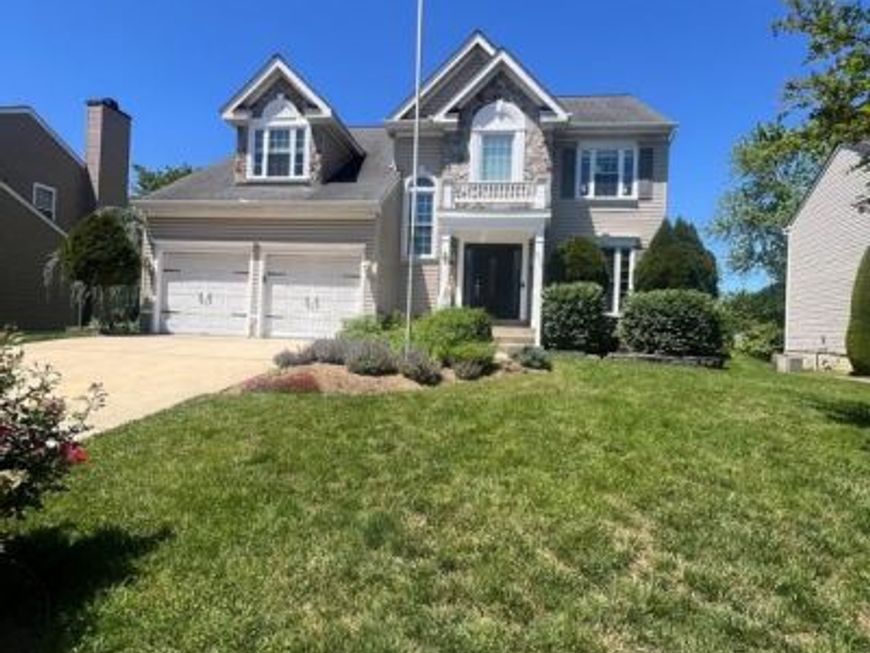
****OFFER RECEIVED. DEADLINE SET FOR MONDAY 8/3/26 @ NOON.*** Beautiful Colonial offering over three finished levels of living space with 4 bedrooms, 2 full baths, and 2 half baths. This exceptional home features hardwood floors, high ceilings, decorative moldings, a sun-filled open floor plan, and a gourmet kitchen with 42" cabinetry, stainless steel appliances and a spacious breakfast area. The inviting family room boasts a gas fireplace, while the stunning sunroom opens to a private outdoor retreat complete with a custom deck, hot tub, screened gazebo, paver patio, water feature, and fenced backyard overlooking open common space. The spacious owner's suite offers a cathedral ceiling, walk-in closet, and spa-inspired bath. The finished walkout lower level includes a large recreation room, wet bar, game area, exercise space, and powder room. Ideally located in a sought-after community with walking paths, pool, tennis courts, playgrounds, and convenient access to shopping, dining, parks, and major commuter routes. A perfect blend of luxury, comfort, and convenience. See this beautiful home on this link: https://iframe.videodelivery.net/e6a797e8c4f7215f28879b15480168a3
Property Features
Property Type: Residential - Single Family
Basement: Yes
Basement: Fully Finished, Walkout Level, Rear Entrance
Cooling: Central A/C, Ceiling Fan(s)
Fireplaces: 1
Fuel Type: Natural Gas
Garage: 2
Heating: Forced Air
Home Style: Colonial
Lot Size: 0.17 Acres
Stories: 3.0
Taxes: $4,463
Year Built: 1996
Feature Descriptions
Additional Structures: Above Grade, Below Grade
Appliances: Built-In Microwave, Dishwasher, Disposal, Exhaust Fan, Oven/Range - Electric, Oven - Double, Refrigerator, Stainless Steel Appliances, Water Dispenser, Washer - Front Loading, Dryer - Front Loading
Building Name: KINGSBROOK
Community Amenities: Common Grounds, Jog/Walk Path, Club House, Pool - Outdoor, Tennis Courts, Tot Lots/Playground
Exterior: Stone, Vinyl Siding
Exterior: Bump-outs, Extensive Hardscape, Exterior Lighting, Hot Tub, Sidewalks, Stone Retaining Walls, Water Fountains
Fencing: Fully, Rear, Decorative, Picket
Fireplace: Fireplace - Glass Doors, Mantel(s)
Flooring: Hardwood, Carpet, Ceramic Tile
HOA Fee: $91.00/Monthly
Interior: Breakfast Area, Carpet, Ceiling Fan(s), Chair Railings, Crown Moldings, Curved Staircase, Family Room Off Kitchen, Floor Plan - Open, Formal/Separate Dining Room, Kitchen - Gourmet, Kitchen - Table Space, Pantry, Primary Bath(s), Recessed Lighting, Bathroom - Soaking Tub, Bathroom - Stall Shower, Bathroom - Tub Shower, Wainscotting, Walk-in Closet(s), Wet/Dry Bar, Wood Floors
Lot: Backs - Open Common Area, Backs to Trees, Landscaping, Premium
Lot Dimensions: 0.17 Acre(S)
Parking Features: Concrete Driveway
Parking Notes: 2 Total Parking Spaces
Rooms: Living Room, Dining Room, Primary Bedroom, Bedroom 2,Bedroom 3,Bedroom 4,Kitchen, Family Room, Foyer, Sun/Florida Room, Laundry, Recreation Room, Primary Bathroom, Full Bath, Half Bath
Sewer: Public Sewer
Special View Info: Garden/Lawn, Trees/Woods
SQFT Above Finished: 2434
SQFT Below Finished: 916
SQFT Total Finished: 3350
Structure Type: Detached
Total Garage/Parking Spaces: 2
Water: Public
Windows: Bay/Bow
Local Schools
High School: TUSCARORA
Middle School: BALLENGER CREEK
Elementary School: BALLENGER CREEK
School District: FREDERICK COUNTY PUBLIC SCHOOLS
Listed By / Shown By
Listed By
Agency Name: Real Broker, LLC - Gaithersburg
Agency Phone: 8554500442
Shown By
Agent Name: Jeffrey Wells
Agent Phone: (717) 487-3670
Agency Title: Berkshire Hathaway HomeServices Homesale Realty

 First American
Estimate Your Payment
Estimated Payment
$ 1,970.36 per month $1,413.23 Principal & Interest $371.92 Property Tax $185.21 Homeowner's Insurance



 Corporate Office - 215 S Centerville Rd. Lancaster, PA 17603
9035 Allington Manor Circle W | MLS# MDFR2083540
This single family home located at 9035 Allington Manor Circle W, Frederick, MD 21703 is currently listed for sale with an asking price of $635,000. This property was built in 1996 and has 4 bedrooms and 2 full and 2 partial baths with 3350 sq. ft. Allington Manor Circle W is located in the KINGSBROOK subdivision within the FREDERICK COUNTY PUBLIC SCHOOLS school district. Search KINGSBROOK real estate on www.jeffwellsrealtor.com today.