




BEDS3
BATHS4 full 1 partial
SQUARE FEET2,588
MLS#MDAA2153870
STATUSACTIVE
PROPERTY TYPEResidential - Townhouse
SUBDIVISIONSHIPLEY HOMESTEAD
SCHOOLANNE ARUNDEL COUNTY PUBLIC SCHOOLS
Property Description
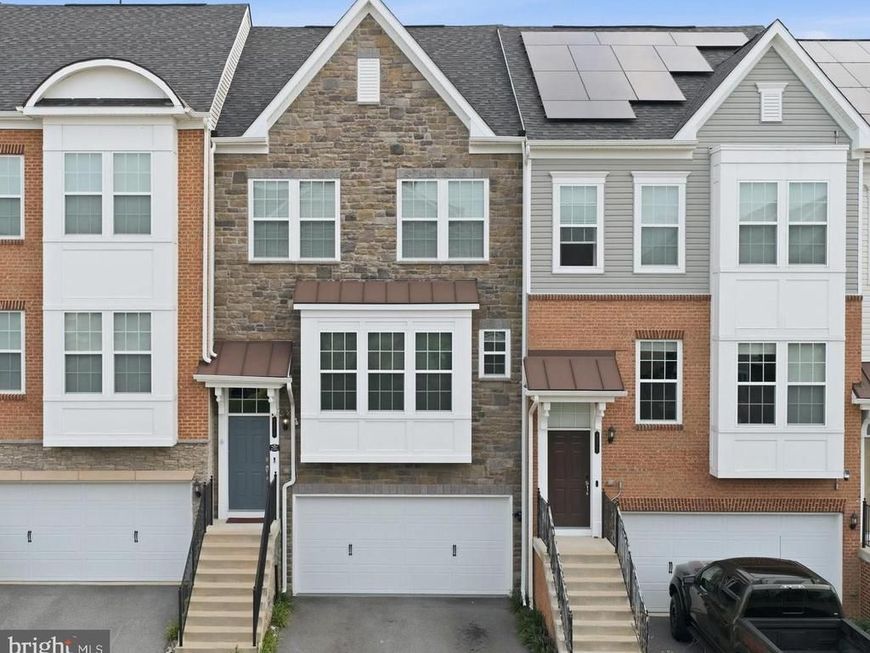
Shipley Homestead by Pulte Homes featuring the sought-after Parsons model with an abundance of builder upgrades throughout! The gourmet kitchen is a standout, showcasing an exquisite granite island with seating for many, ample countertop space, pantry, top-of-the-line stainless steel appliances, high end washer/dryer, extra cabinetry, matching luxury plank flooring, and high-end decorative lighting. Additional upgraded features include iron spindles, wet bar, a 3-level bump-out for added living space, and baths on every level. Main deck has gas plumbing installed for a gas grille. This spacious home offers wall-to-wall carpet, custom closet systems, recessed lighting, ceiling fans, closet lighting, extra outlets, central vacuum, and an office/den with walk-out access. The garage features epoxy flooring and a fitness room and a EV charging station. Television wall mounts convey, and three televisions will remain. With 3 bedrooms, 4 full baths, and 1 half bath, this home also includes a spectacular 4th-level bonus room complete with a full bath, kitchenette, and rooftop terrace—perfect for relaxing evenings or romantic staycations at home. Additional highlights include high ceilings and an under-deck drainage system. Enjoy community amenities including a clubhouse/community center, dog park, and community pool, all conveniently located near shopping, entertainment, and the casino.
Property Features
Property Type: Residential - Townhouse
Basement: Yes
Basement: Poured Concrete, Walkout Level
Cooling: Central A/C
Fuel Type: Natural Gas
Garage: 2
Heating: Heat Pump(s)
Home Style: Colonial, Contemporary
Lot Size: 0.04 Acres
Roof Type: Architectural Shingle
Stories: 4.0
Taxes: $6,578
Year Built: 2019
Feature Descriptions
Additional Structures: Above Grade, Below Grade
Appliances: Built-In Microwave, Central Vacuum, Dishwasher, Disposal, Dryer, Exhaust Fan, Icemaker, Range Hood, Refrigerator, Stainless Steel Appliances, Washer
Community Amenities: Community Center, Dog Park, Fitness Center, Recreational Center
Exterior: Stone, Vinyl Siding, Stick Built, Concrete
Exterior: Bump-outs, Exterior Lighting, Gutter System, Roof Deck
Flooring: Carpet, Luxury Vinyl Plank
HOA Fee: $460.00/Quarterly
Interior: Bathroom - Stall Shower, Bathroom - Walk-In Shower, Built-Ins, Carpet, Ceiling Fan(s), Central Vacuum, Dining Area, Family Room Off Kitchen, Floor Plan - Open, Kitchen - Eat-In, Kitchen - Island, Kitchen - Gourmet, Kitchenette, Pantry, Recessed Lighting, Sprinkler System, Walk-in Closet(s), Wet/Dry Bar, Wood Floors
Lot Dimensions: 0.04 Acre(S)
Parking Features: Concrete Driveway
Parking Notes: 4 Total Parking Spaces
Sewer: Public Sewer
SQFT Above Finished: 1968
SQFT Below Finished: 620
SQFT Total Finished: 2588
Structure Type: Interior Row/Townhouse
Total Garage/Parking Spaces: 4
Water: Public
Windows: Double Hung, Insulated, Screens
Local Schools
High School: MEADE
Middle School: MEADE
Elementary School: JESSUP
School District: ANNE ARUNDEL COUNTY PUBLIC SCHOOLS
Listed By / Shown By
Listed By
Agency Name: Keller Williams Legacy
Agency Phone: 4436609229
Shown By
Agent Name: Jeffrey Wells
Agent Phone: (717) 487-3670
Agency Title: Berkshire Hathaway HomeServices Homesale Realty

 First American
Estimate Your Payment
Estimated Payment
$ 2,174.05 per month $1,437.49 Principal & Interest $548.17 Property Tax $188.39 Homeowner's Insurance



 Corporate Office - 215 S Centerville Rd. Lancaster, PA 17603
8279 Meadowood Drive | MLS# MDAA2153870
This townhouse located at 8279 Meadowood Drive, Hanover, MD 21076 is currently listed for sale with an asking price of $645,900. This property was built in 2019 and has 3 bedrooms and 4 full and 1 partial baths with 2588 sq. ft. Meadowood Drive is located in the SHIPLEY HOMESTEAD subdivision within the ANNE ARUNDEL COUNTY PUBLIC SCHOOLS school district. Search SHIPLEY HOMESTEAD real estate on www.jeffwellsrealtor.com today.