




BEDS3
BATHS1 full 1 partial
SQUARE FEET1,540
MLS#MDBC2180888
STATUSACTIVE
PROPERTY TYPEResidential - Townhouse
SUBDIVISIONWESTOWNE
SCHOOLBALTIMORE COUNTY PUBLIC SCHOOLS
Property Description
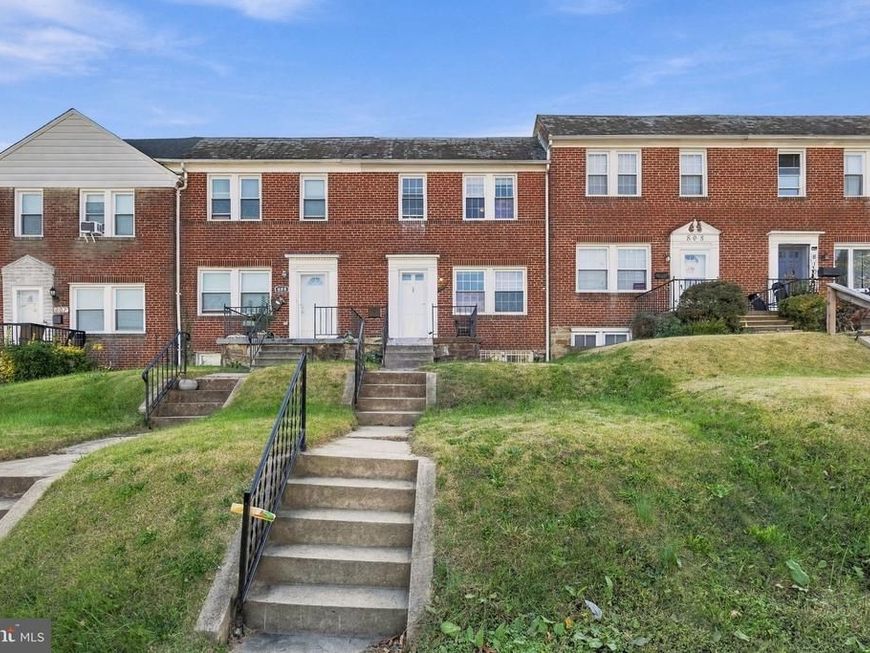
Townhome with parking for four cars, a rare find in the Catonsville area! This 3-bedroom, 1.5-bath home pairs an updated kitchen with hardwood floors that bring warmth and character throughout. Upstairs you’ll find three bedrooms and a full bath. The finished lower level adds flexible space for a home office, gym, guest area, or rec room, with a half bath steps away. Whether you’re looking for your first home or your first investment property, 806 Braeside Rd delivers space, convenience, and that hard-to-find four-car parking in a well-located setting. Schedule your showing today!
Property Features
Property Type: Residential - Townhouse
Basement: Yes
Basement: Connecting Stairway, Drainage System, Outside Entrance, Partially Finished, Space For Rooms, Windows
Cooling: Ceiling Fan(s), Window Unit(s)
Fuel Type: Natural Gas
Heating: Central, Radiator
Home Style: Traditional
Lot Size: 0.02 Acres
Stories: 3.0
Taxes: $2,623
Year Built: 1940
Feature Descriptions
Accessibility: 2+ Access Exits, Level Entry - Main
Additional Structures: Above Grade, Below Grade
Appliances: Dishwasher, Dryer, Microwave, Refrigerator, Stove, Washer
Exterior: Brick, Brick Front
Interior: Ceiling Fan(s), Dining Area, Floor Plan - Traditional, Formal/Separate Dining Room, Bathroom - Tub Shower
Lot Dimensions: 0.02 Acre(S)
Parking Notes: 4 Total Parking Spaces
Sewer: Public Sewer
SQFT Above Finished: 1140
SQFT Below Finished: 400
SQFT Total Finished: 1540
Structure Type: Interior Row/Townhouse
Total Garage/Parking Spaces: 4
Water: Public
Local Schools
School District: BALTIMORE COUNTY PUBLIC SCHOOLS
Listed By / Shown By
Listed By
Agency Name: Berkshire Hathaway HomeServices Homesale Realty

Shown By
Agent Name: Jeffrey Wells
Agent Phone: (717) 487-3670
 First American
Estimate Your Payment
Estimated Payment
$ 810.13 per month $523.01 Principal & Interest $218.58 Property Tax $68.54 Homeowner's Insurance



 Corporate Office - 215 S Centerville Rd. Lancaster, PA 17603

806 Braeside Road | MLS# MDBC2180888
This townhouse located at 806 Braeside Road , Baltimore, MD 21229 is currently listed for sale by Berkshire Hathaway HomeServices Homesale Realty, with an asking price of $235,000. This property was built in 1940 and has 3 bedrooms and 1 full and 1 partial baths with 1540 sq. ft. Braeside Road is located in the WESTOWNE subdivision within the BALTIMORE COUNTY PUBLIC SCHOOLS school district. Search WESTOWNE real estate on www.jeffwellsrealtor.com today.