




BEDS2
BATHS1 full
SQUARE FEET950
MLS#PAYK2111440
STATUSACTIVE
PROPERTY TYPEResidential - Single Family
SUBDIVISIONFIRESIDE
SCHOOLYORK CITY
Property Description
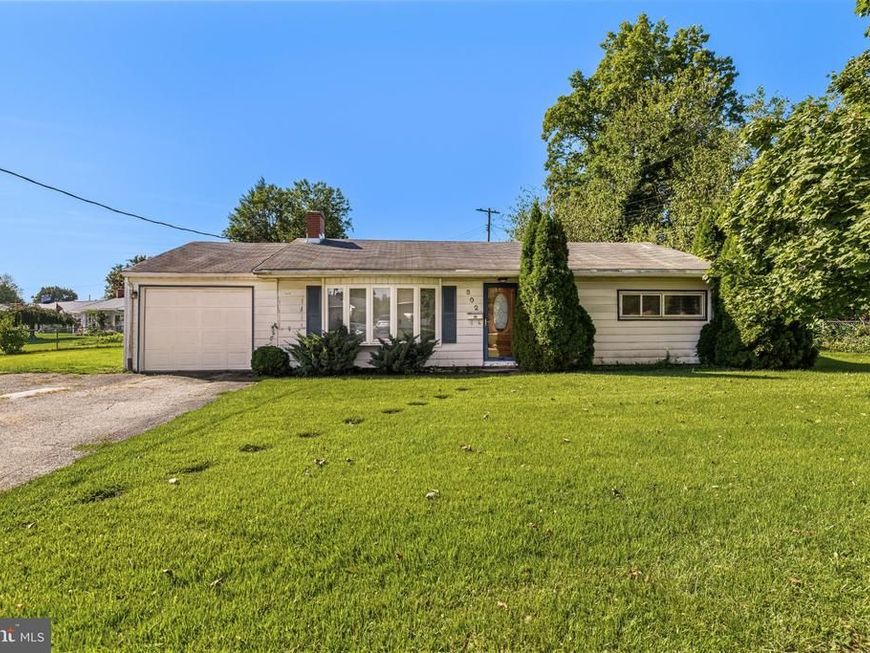
Welcome to 802 Richwill Ln in the desirable Fireside community! Ready for your designs ideas, situated on a corner lot, this ranch home offers a great opportunity to add your own personal touches and build some sweat equity. The home features two bedrooms, a spacious bathroom with double vanity, ceiling fans in the bedrooms, and a kitchen with convenient walkout access to the fenced-in backyard. Outside, you'll find a one-car garage, extra-wide driveway, storage shed, and plenty of yard space to enjoy. A new furnace and A/C system installed in 2025 provides peace of mind for years to come. With its corner lot, fenced backyard, garage, and newer mechanicals, this home offers plenty of potential to make it your own. Schedule your private showing today!
Property Features
Property Type: Residential - Single Family
Cooling: Central A/C, Ceiling Fan(s)
Fireplaces: 1
Fuel Type: Natural Gas, Electric
Garage: 1
Heating: Forced Air, Baseboard - Electric
Home Style: Ranch/Rambler
Lot Size: 0.19 Acres
Roof Type: Shingle
Stories: 1.0
Taxes: $4,107
Year Built: 1956
Feature Descriptions
Accessibility: No Stairs
Additional Structures: Above Grade, Below Grade
Exterior: Aluminum Siding, Vinyl Siding
Flooring: Carpet
Interior: Attic, Ceiling Fan(s), Floor Plan - Open
Lot: Corner
Lot Dimensions: 0.19 Acre(S)
Municipality: YORK CITY
Parking Notes: 3 Total Parking Spaces
Sewer: Public Sewer
SQFT Above Finished: 950
SQFT Total Finished: 950
Structure Type: Detached
Total Garage/Parking Spaces: 3
Water: Public
Local Schools
School District: YORK CITY
Listed By / Shown By
Listed By
Agency Name: Cummings & Co. Realtors
Agency Phone: 7179005990
Shown By
Agent Name: Jeffrey Wells
Agent Phone: (717) 487-3670
Agency Title: Berkshire Hathaway HomeServices Homesale Realty

 First American
Estimate Your Payment
Estimated Payment
$ 792.83 per month $398.38 Principal & Interest $342.25 Property Tax $52.21 Homeowner's Insurance



 Corporate Office - 215 S Centerville Rd. Lancaster, PA 17603
802 Richwill Lane | MLS# PAYK2111440
This single family home located at 802 Richwill Lane, York, PA 17404 is currently listed for sale with an asking price of $179,000. This property was built in 1956 and has 2 bedrooms and 1 full baths with 950 sq. ft. Richwill Lane is located in the FIRESIDE subdivision within the YORK CITY school district. Search FIRESIDE real estate on www.jeffwellsrealtor.com today.