




BEDS2
BATHS2 full
SQUARE FEET1,304
MLS#MDBC2181140
STATUSACTIVE
PROPERTY TYPEResidential - Condominium
SUBDIVISIONCLUB AT MCDONOGH
SCHOOLBALTIMORE COUNTY PUBLIC SCHOOLS
Property Description
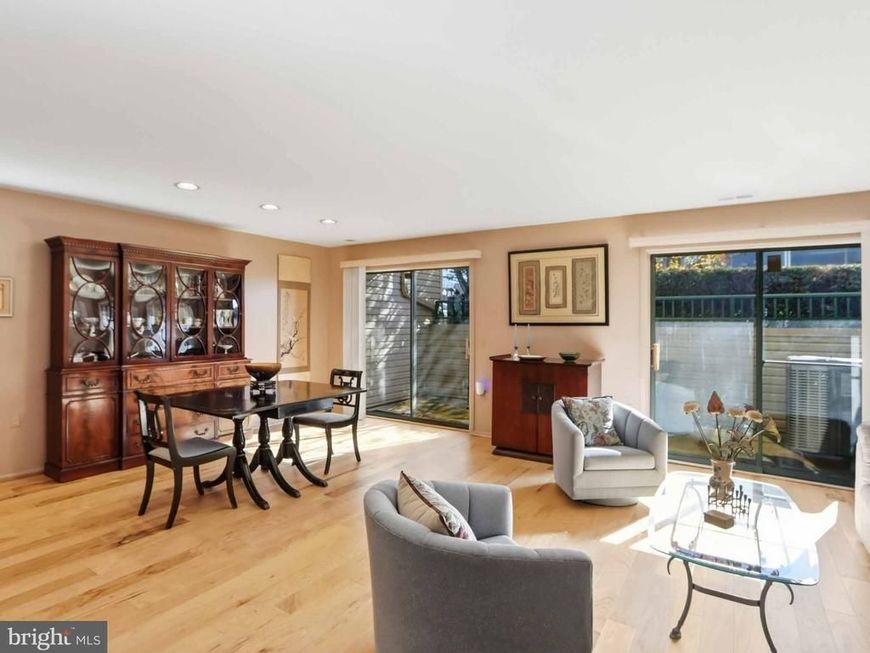
This beautiful patio level condo is a must see! Enjoy an exceptionally spacious private patio, perfect for entertaining, relaxing, or enjoying your morning coffee. Inside, you'll find gorgeous wood flooring, two spacious bedrooms, two full baths, and an ideal open layout featuring an eat in kitchen with pantry, adjoining family room, and the convenience of an in unit washer and dryer. Estate Sale-Sold "as is" with no known defects. Home inspections are welcome for informational purposes. Open Saturday, November 14, 2026 Noon-2:00 pm.
Property Features
Property Type: Residential - Condominium
Cooling: Central A/C, Ceiling Fan(s)
Fuel Type: Electric
Heating: Heat Pump(s)
Stories: 1.0
Taxes: $1,959
Year Built: 1988
Feature Descriptions
Additional Structures: Above Grade
Appliances: Built-In Microwave, Dishwasher, Disposal, Dryer, Dryer - Electric, Oven/Range - Electric, Refrigerator, Washer
Building Name: CLUB AT MCDONOGH
Exterior: Vinyl Siding
Flooring: Carpet, Engineered Wood, Tile/Brick
HOA Fee: $369.08/Monthly
Interior: Bathroom - Stall Shower, Bathroom - Tub Shower, Breakfast Area, Carpet, Ceiling Fan(s), Combination Dining/Living, Entry Level Bedroom, Family Room Off Kitchen, Kitchen - Eat-In, Kitchen - Table Space, Pantry, Primary Bath(s), Recessed Lighting
Parking Features: Lighted Parking
Pet Restrictions: Size/Weight Restriction
Sewer: Public Sewer
SQFT Above Finished: 1304
SQFT Total Finished: 1304
Structure Type: Unit/Flat/Apartment
Water: Public
Local Schools
School District: BALTIMORE COUNTY PUBLIC SCHOOLS
Listed By / Shown By
Listed By
Agency Name: Cummings & Co. Realtors
Agency Phone: 4108230033
Shown By
Agent Name: Jeffrey Wells
Agent Phone: (717) 487-3670
Agency Title: Berkshire Hathaway HomeServices Homesale Realty

 First American
Estimate Your Payment
Estimated Payment
$ 689.35 per month $465.14 Principal & Interest $163.25 Property Tax $60.96 Homeowner's Insurance



 Corporate Office - 215 S Centerville Rd. Lancaster, PA 17603

8015 Township Drive , Unit 1B | MLS# MDBC2181140
This condo located at 8015 Township Drive , Unit 1B, Owings Mills, MD 21117 is currently listed for sale with an asking price of $209,000. This property was built in 1988 and has 2 bedrooms and 2 full baths with 1304 sq. ft. Township Drive , Unit 1B is located in the CLUB AT MCDONOGH subdivision within the BALTIMORE COUNTY PUBLIC SCHOOLS school district. Search CLUB AT MCDONOGH real estate on www.jeffwellsrealtor.com today.