


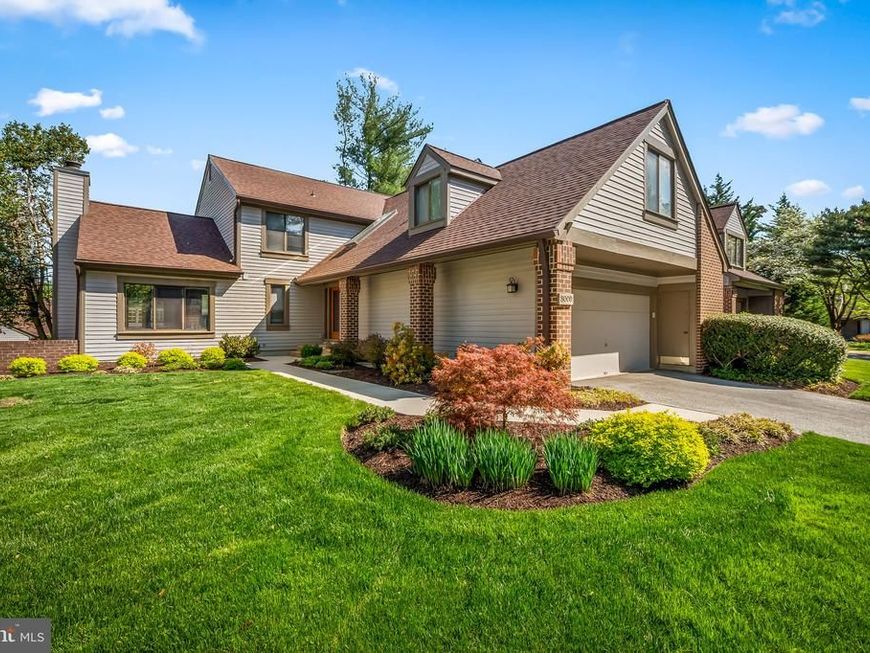


BEDS5
BATHS5 full 1 partial
SQUARE FEET4,626
MLS#MDBC2160032
STATUSACTIVE
PROPERTY TYPEResidential - Condominium
SUBDIVISIONREGENCY PARK
SCHOOLBALTIMORE COUNTY PUBLIC SCHOOLS
Property Description
List price is Opening Bid at The Online Only Auction Sale to Be Held on The Auctioneers Website – Bidding begins Saturday, August 29th & ends Thursday, September 3, 2026, at 12:00pm. Discover the perfect harmony of luxury and convenience in Regency Park, a hidden gem tucked away in the heart of Pikesville. This unique community hits all the right notes, offering the ease of low-maintenance condo living paired with the privacy and spaciousness of a detached home. Boasting over 3,500± square feet above grade—and a total of 5,300± square feet including the finished lower level—this home ensures you’ll never miss a beat when it comes to space. The floorplan is versitile, with two ensuite bedrooms; flexible spaces ideal for guests, caregivers, offices, or hobbies; and a full bath on every level. First-floor laundry, a roomy two-car garage, and abundant storage make everyday living a breeze. Life in Regency Park is composed to perfection, with a staffed gatehouse, an outdoor pool, six pickleball courts, basketball/shuffleboard and a tennis court. Plus, with easy access to major highways (695, 795, and 83) and proximity to shopping, dining, fitness centers, and the library, everything you need is just a short drive away. Step into 8009 Melody Lane, where every detail sings of charm and ease.
Property Features
Property Type: Residential - Condominium
Basement: Yes
Basement: Daylight, Partial, Fully Finished, Heated, Improved, Sump Pump, Walkout Level, Windows
Cooling: Central A/C, Ceiling Fan(s), Programmable Thermostat
Fireplaces: 1
Fuel Type: Electric
Garage: 2
Heating: Heat Pump(s), Zoned
Home Style: Contemporary
Roof Type: Asbestos Shingle
Stories: 3.0
Taxes: $9,358
Year Built: 1984
Feature Descriptions
Accessibility: Mobility Improvements
Additional Structures: Above Grade, Below Grade
Appliances: Cooktop, Dishwasher, Disposal, Dryer - Front Loading, Exhaust Fan, Oven - Wall, Refrigerator, Stainless Steel Appliances, Washer - Front Loading
Community Amenities: Basketball Courts, Gated Community, Pickleball Courts, Pool - Outdoor, Tennis Courts
Condo/Coop Fee: $1913.60/Monthly
Exterior: Wood Siding
Exterior: Street Lights
Fireplace: Fireplace - Glass Doors, Mantel(s)
Flooring: Carpet, Ceramic Tile, Hardwood
Interior: 2nd Kitchen, Bathroom - Stall Shower, Bathroom - Tub Shower, Bathroom - Walk-In Shower, Built-Ins, Carpet, Ceiling Fan(s), Entry Level Bedroom, Family Room Off Kitchen, Kitchen - Table Space, Primary Bath(s), Recessed Lighting, Walk-in Closet(s), Window Treatments, Wood Floors
Parking Features: Asphalt Driveway
Parking Notes: 2 Total Parking Spaces
Pet Restrictions: Cats OK, Dogs OK
Rooms: Primary Bedroom, Bedroom 2,Bedroom 3,Bedroom 4,Bedroom 5,Kitchen, Family Room, Breakfast Room, Exercise Room, Office, Recreation Room, Media Room, Bonus Room
Sewer: Public Sewer
SQFT Above Finished: 3510
SQFT Below Finished: 1116
SQFT Total Finished: 4626
Structure Type: Detached
Total Garage/Parking Spaces: 2
Utilities: Cable TV
Water: Public
Room Sizes
Media Room: 22 x 12 Level - Main
Primary Bedroom: 20 x 12 Level - Main
Family Room: 14 x 13 Level - Main
Breakfast Room: 12 x 10 Level - Main
Bedroom 2: 19 x 19 Level - Upper 1
Bedroom 3: 11 x 11 Level - Upper 1
Bedroom 4: 11 x 10 Level - Upper 1
Bonus Room: 20 x 11 Level - Upper 1
Bedroom 5: 15 x 13 Level - Lower 1
Office: 12 x 9 Level - Lower 1
Exercise Room: 12 x 10 Level - Lower 1
Recreation Room: 31 x 17 Level - Lower 1
Local Schools
School District: BALTIMORE COUNTY PUBLIC SCHOOLS
Listed By / Shown By
Listed By
Agency Name: Compass
Agency Phone: 4108867342
Shown By
Agent Name: Jeffrey Wells
Agent Phone: (717) 487-3670
Agency Title: Berkshire Hathaway HomeServices Homesale Realty

 First American
Estimate Your Payment
Estimated Payment
$ 1,409.14 per month $556.39 Principal & Interest $779.83 Property Tax $72.92 Homeowner's Insurance



 Corporate Office - 215 S Centerville Rd. Lancaster, PA 17603
8009 Melody Lane, Unit 8009 | MLS# MDBC2160032
This condo located at 8009 Melody Lane, Unit 8009, Baltimore, MD 21208 is currently listed for sale with an asking price of $250,000. This property was built in 1984 and has 5 bedrooms and 5 full and 1 partial baths with 4626 sq. ft. Melody Lane, Unit 8009 is located in the REGENCY PARK subdivision within the BALTIMORE COUNTY PUBLIC SCHOOLS school district. Search REGENCY PARK real estate on www.jeffwellsrealtor.com today.