




BEDS4
BATHS2 full 1 partial
SQUARE FEET2,430
MLS#MDAA2158112
STATUSACTIVE
PROPERTY TYPEResidential - Single Family
SUBDIVISIONTHE HIGHLANDS
SCHOOLANNE ARUNDEL COUNTY PUBLIC SCHOOLS
Property Description
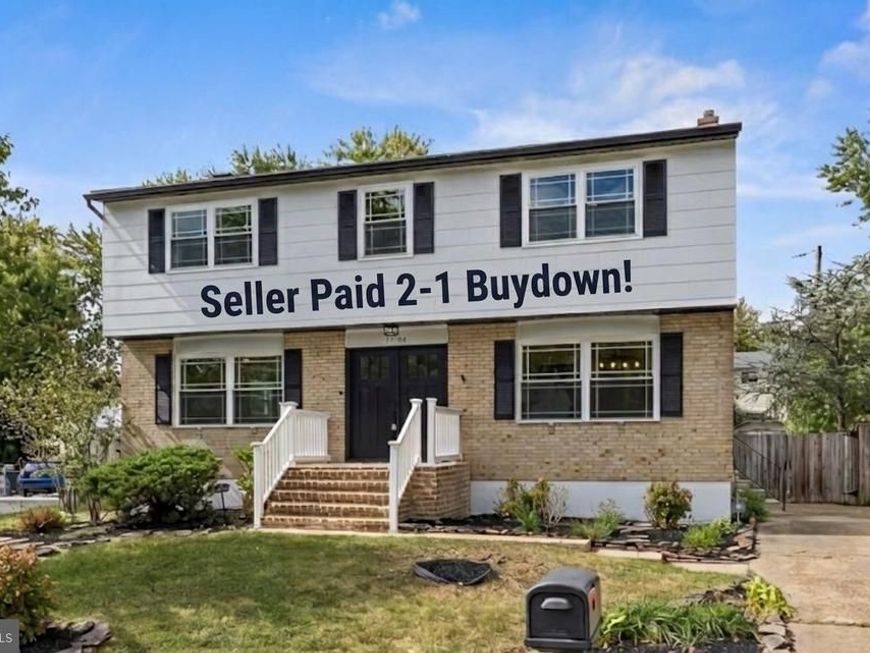
Seller paid 2-1 Buydown! Get your rate in the 5's! Welcome to 7952 Cross Creek Drive in Glen Burnie, MD. This home is a stunning, top-to-bottom remodel that perfectly blends modern luxury with everyday comfort. Nestled in an established community, this 4-bedroom home offers the ideal layout with all bedrooms situated on the top level, anchored by a private master ensuite, and features all-new windows throughout for energy efficiency and abundant natural light. Inside, every detail has been meticulously updated, featuring a gourmet kitchen equipped with sleek stainless steel appliances, premium finishes, and a bright sunroom off the main living space that seamlessly extends your home's entertaining area. The fully finished basement adds versatile extra living space for a home theater, gym, or playroom. Step outside to your private, fully fenced yard complete with a solid concrete patio—perfect for summer grilling, relaxation, and outdoor gatherings. This is a rare opportunity to own a "like-new," fully remodeled home designed for effortless living and turnkey style. Bring offers!
Property Features
Property Type: Residential - Single Family
Basement: Yes
Basement: Fully Finished
Cooling: Central A/C
Fireplaces: 1
Fuel Type: Natural Gas
Heating: Central
Home Style: Contemporary, Colonial
Lot Size: 0.18 Acres
Stories: 3.0
Taxes: $4,590
Year Built: 1967
Feature Descriptions
Accessibility: 36"+ wide Halls
Additional Structures: Above Grade, Below Grade
Exterior: Combination
Fencing: Wood
Lot Dimensions: 0.18 Acre(S)
Parking Notes: 2 Total Parking Spaces
Pet Restrictions: No Pet Restrictions
Sewer: Public Sewer
SQFT Above Finished: 1824
SQFT Below Finished: 606
SQFT Total Finished: 2430
Structure Type: Detached
Total Garage/Parking Spaces: 2
Utilities: Natural Gas Available
Water: Public
Local Schools
High School: OLD MILL
Middle School: OLD MILL MIDDLE SCHOOL SOUTH
Elementary School: SOUTHGATE
School District: ANNE ARUNDEL COUNTY PUBLIC SCHOOLS
Listed By / Shown By
Listed By
Agency Name: Douglas Realty LLC
Agency Phone: 4102553690
Shown By
Agent Name: Jeffrey Wells
Agent Phone: (717) 487-3670
Agency Title: Berkshire Hathaway HomeServices Homesale Realty

 First American
Estimate Your Payment
Estimated Payment
$ 1,678.88 per month $1,146.17 Principal & Interest $382.50 Property Tax $150.21 Homeowner's Insurance



 Corporate Office - 215 S Centerville Rd. Lancaster, PA 17603

7952 Cross Creek Drive | MLS# MDAA2158112
This single family home located at 7952 Cross Creek Drive, Glen Burnie, MD 21061 is currently listed for sale with an asking price of $515,000. This property was built in 1967 and has 4 bedrooms and 2 full and 1 partial baths with 2430 sq. ft. Cross Creek Drive is located in the THE HIGHLANDS subdivision within the ANNE ARUNDEL COUNTY PUBLIC SCHOOLS school district. Search THE HIGHLANDS real estate on www.jeffwellsrealtor.com today.