


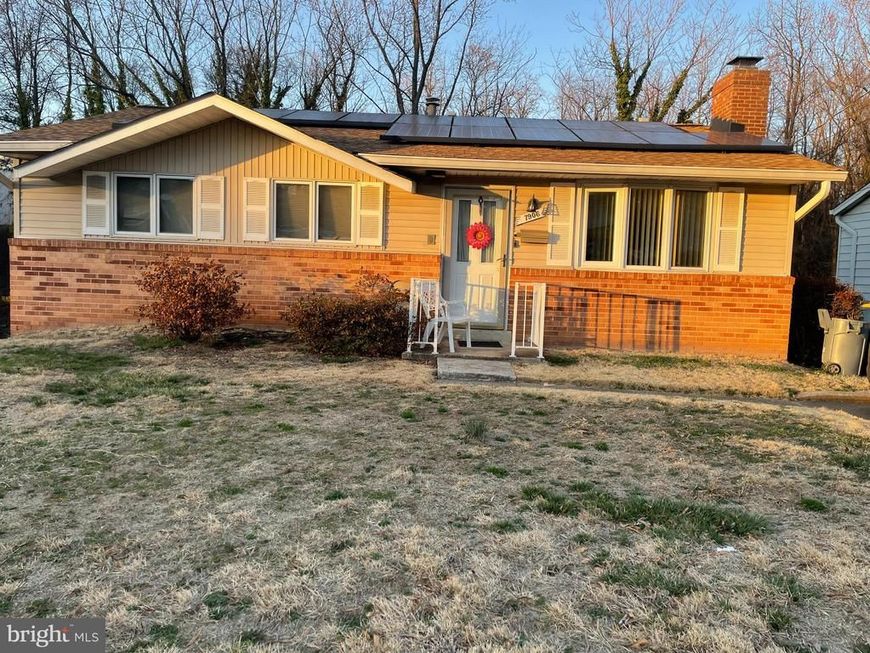


BEDS3
BATHS1 full 2 partial
SQUARE FEET1,215
MLS#MDPG2215272
STATUSACTIVE
PROPERTY TYPEResidential - Single Family
SUBDIVISIONGLENARDEN
SCHOOLPRINCE GEORGES COUNTY PUBLIC SCHOOLS
Property Description
Beautifully Single Family Home located in the Lanham and Glenarden area. This home shows pride of ownership. Home has Hardwood floors throughout the main level. The living room flows into a formal dining room and morning room with a separate eating area room with three French doors and a deck looking into the back yard nearby. Beautiful traditional kitchen with Stainless Steel Refrigerator and dishwasher appliances and backsplash, which then has an additional morning/family room with three French doors that leads to the deck and view of the backyard. Main floor has 3 bedrooms and 1.5 full baths. Large owner's suite comes with its 1/2 bathroom. In addition to the reported 1500 square feet of above-grade living area, the home features a full finished basement offering valuable additional living and flex space. Finished basement includes a large family room with fireplace, half bathroom, screen patio area and great for backyard cookouts or gatherings. Large yard and partially fenced. Home is equipped with no leased solar panels and the seller no longer has solar connected to the electricity of the home. Located minutes from the Beltway, BWI Parkway, Metro, and Wegman and with plenty of shopping, dining, and parks nearby.
Property Features
Property Type: Residential - Single Family
Basement: Yes
Basement: Full, Fully Finished
Fireplaces: 1
Fuel Type: Central
Heating: Central
Home Style: Ranch/Rambler, Raised Ranch/Rambler
Lot Size: 0.13 Acres
Roof Type: Shingle
Stories: 2.0
Taxes: $5,487
Year Built: 1965
Feature Descriptions
Additional Structures: Above Grade, Below Grade
Exterior: Frame
Fireplace: Wood, Brick
Flooring: Solid Hardwood
Interior: Carpet, Dining Area, Combination Dining/Living, Wood Floors, Window Treatments, Recessed Lighting, Kitchen - Eat-In, Intercom, Formal/Separate Dining Room, Ceiling Fan(s), Breakfast Area
Lot Dimensions: 0.13 Acre(S)
Municipality: Glenarden
Parking Notes: 2 Total Parking Spaces
Rooms: Family Room, Exercise Room, Bathroom 1
Sewer: Public Sewer
SQFT Above Finished: 1215
SQFT Total Finished: 1215
Structure Type: Detached
Total Garage/Parking Spaces: 2
Water: Public
Local Schools
School District: PRINCE GEORGES COUNTY PUBLIC SCHOOLS
Listed By / Shown By
Listed By
Agency Name: RE/MAX United Real Estate
Agency Phone: 3017024200
Shown By
Agent Name: Jeffrey Wells
Agent Phone: (717) 487-3670
Agency Title: Berkshire Hathaway HomeServices Homesale Realty

 First American
Estimate Your Payment
Estimated Payment
$ 1,438.72 per month $867.75 Principal & Interest $457.25 Property Tax $113.72 Homeowner's Insurance



 Corporate Office - 215 S Centerville Rd. Lancaster, PA 17603
7906 Dellwood Avenue | MLS# MDPG2215272
This single family home located at 7906 Dellwood Avenue, Lanham, MD 20706 is currently listed for sale with an asking price of $389,900. This property was built in 1965 and has 3 bedrooms and 1 full and 2 partial baths with 1215 sq. ft. Dellwood Avenue is located in the GLENARDEN subdivision within the PRINCE GEORGES COUNTY PUBLIC SCHOOLS school district. Search GLENARDEN real estate on www.jeffwellsrealtor.com today.