




BEDS3
BATHS2 full 1 partial
SQUARE FEET1,858
MLS#PACE2520798
STATUSACTIVE
PROPERTY TYPEResidential - Townhouse
SUBDIVISIONMAPLEWOOD TOWNHOUSES
SCHOOLSTATE COLLEGE AREA
Property Description
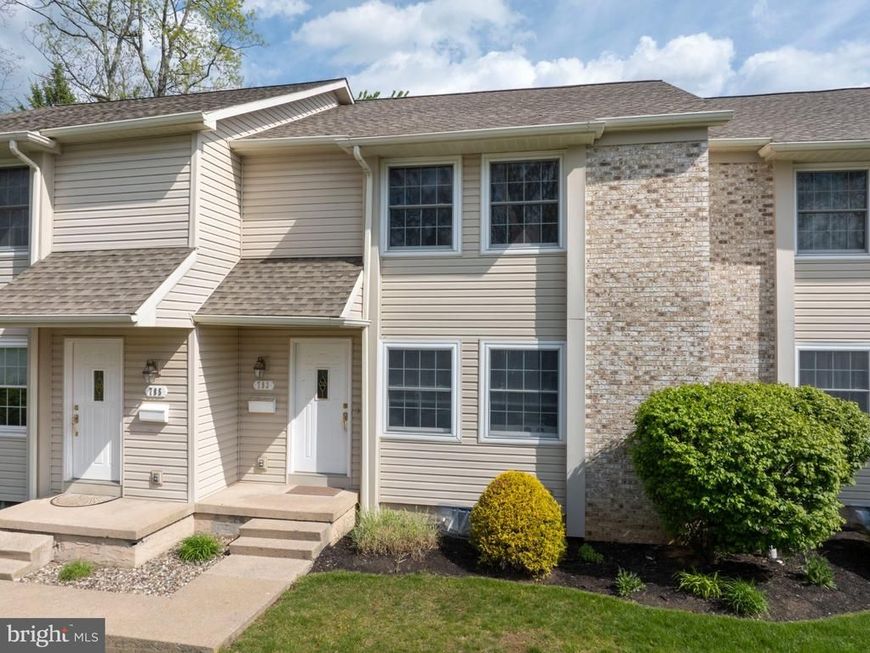
OPEN HOUSE - Sunday, November 15th, 10:30 AM - 12:00 PM Low-maintenance living in a highly convenient location! This move-in ready 3-bedroom, 2.5-bath townhome—updated throughout with brand-new carpeting—offers a thoughtful and functional floor plan designed for everyday comfort. The main level features a spacious living and dining area, convenient half bath, and an eat-in kitchen equipped with a new dishwasher and sliding doors leading to a private deck, perfect for relaxing or entertaining. Upstairs, you'll find all three bedrooms, including a generously sized primary suite complete with a walk-in closet and private full bath. Two additional bedrooms and another full bath provide plenty of space for family, guests, or a home office. The lower level adds valuable flexibility with an updated finished family room or recreation space featuring new carpet, along with an unfinished utility and laundry area offering abundant storage. Located within the Maplewood Townhomes community, this property offers the ease of low-maintenance living with quick access to Park Forest schools, shopping, dining, parks, and Penn State campus. Enjoy the perfect combination of comfort, convenience, and proximity to some of State College's most popular amenities. Schedule your private showing today!
Property Features
Property Type: Residential - Townhouse
Basement: Yes
Basement: Full, Partially Finished, Shelving
Cooling: None
Fuel Type: Electric
Heating: Baseboard - Electric
Home Style: Traditional
Lot Size: 0.08 Acres
Roof Type: Shingle
Stories: 2.0
Taxes: $3,278
Year Built: 1981
Feature Descriptions
Additional Structures: Above Grade, Below Grade
Electric: 200+ Amp Service
Exterior: Brick, Vinyl Siding
Flooring: Carpet, Hardwood
HOA Fee: $300.00/Monthly
Interior: Carpet, Combination Dining/Living, Dining Area, Family Room Off Kitchen, Floor Plan - Traditional, Kitchen - Eat-In, Pantry, Primary Bath(s), Recessed Lighting, Walk-in Closet(s), Wood Floors
Lot Dimensions: 0.08 Acre(S)
Municipality: PATTON TWP
Parking Features: Paved Parking
Parking Notes: 2 Total Parking Spaces
Pet Restrictions: No Pet Restrictions
Rooms: Living Room, Dining Room, Primary Bedroom, Bedroom 2,Bedroom 3,Kitchen, Den, Foyer, Recreation Room, Utility Room, Primary Bathroom, Full Bath, Half Bath
Sewer: Public Sewer
SQFT Above Finished: 1564
SQFT Below Finished: 294
SQFT Total Finished: 1858
Structure Type: Interior Row/Townhouse
Total Garage/Parking Spaces: 2
Water: Public
Room Sizes
Bedroom 2: 12 x 9 Level - Upper 1
Bedroom 3: 16 x 9 Level - Upper 1
Primary Bedroom: 21 x 13 Level - Upper 1
Primary Bathroom: 8 x 4 Level - Upper 1
Full Bath: 8 x 5 Level - Upper 1
Living Room: 15 x 12 Level - Main
Dining Room: 10 x 8 Level - Main
Kitchen: 11 x 10 Level - Main
Den: 11 x 11 Level - Main
Half Bath: 5 x 4 Level - Main
Recreation Room: 21 x 14 Level - Lower 1
Utility Room: 22 x 15 Level - Lower 1
Local Schools
School District: STATE COLLEGE AREA
Listed By / Shown By
Listed By
Agency Name: Kissinger, Bigatel & Brower
Agency Phone: 8142344000
Shown By
Agent Name: Jeffrey Wells
Agent Phone: (717) 487-3670
Agency Title: Berkshire Hathaway HomeServices Homesale Realty

 First American
Estimate Your Payment
Estimated Payment
$ 990.58 per month $634.29 Principal & Interest $273.17 Property Tax $83.13 Homeowner's Insurance



 Corporate Office - 215 S Centerville Rd. Lancaster, PA 17603

783 Galen Drive | MLS# PACE2520798
This townhouse located at 783 Galen Drive, State College, PA 16803 is currently listed for sale with an asking price of $285,000. This property was built in 1981 and has 3 bedrooms and 2 full and 1 partial baths with 1858 sq. ft. Galen Drive is located in the MAPLEWOOD TOWNHOUSES subdivision within the STATE COLLEGE AREA school district. Search MAPLEWOOD TOWNHOUSES real estate on www.jeffwellsrealtor.com today.