




BEDS3
BATHS3 full
SQUARE FEET1,660
MLS#MDAA2144302
STATUSACTIVE
PROPERTY TYPEResidential - Single Family
SUBDIVISIONGREEN HAVEN
SCHOOLANNE ARUNDEL COUNTY PUBLIC SCHOOLS
Property Description
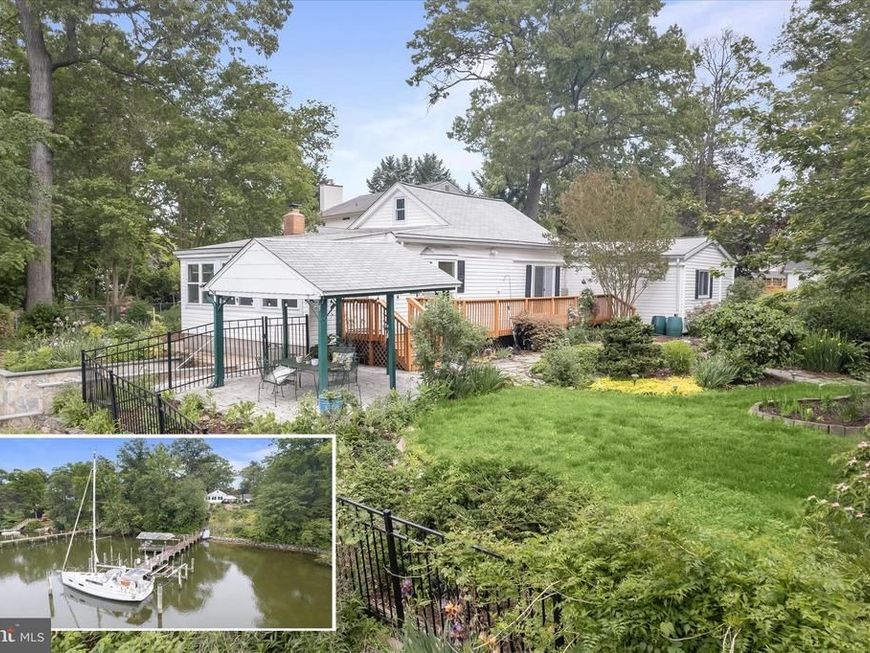
Waterfront living on Stony Creek takes center stage at this exceptional Pasadena retreat, where nearly an acre of private grounds meets 198 feet of shoreline. With a 135-foot dock, sailboat slip and two boat lifts rated for 12,000 and 16,000 pounds, this is a property designed for those who want to make the most of life on the water. Set high above the creek with beautiful water views and a sense of privacy, the one-level ranch-style home offers a comfortable and easygoing setting for everyday living or weekend escapes. Expansive windows bring the waterfront into view, while the surrounding grounds create a remarkable outdoor experience. A covered waterfront pavilion, custom paver patio and a charming wisteria arbor with a wooden swing provide inviting spaces for entertaining, relaxing and enjoying spectacular sunsets over the creek. The landscape is as distinctive as the setting, with terraced natural-stone gardens, native plantings, pollinator gardens, spring bulbs and a 5,000-gallon koi pond with a stone waterfall. The large, fenced yard provides a safe space for pets. Inside, the open floor plan provides comfortable one-level living with three bedrooms and three full baths. The home was extensively remodeled in 2019 and features upgraded countertops, stainless-steel appliances, and thoughtful updates, including energy-efficient split heating and cooling installed and an oversized efficient water heater. A wood-burning fireplace adds ambiance and ample heat. The partially finished lower level offers flexible space currently used as a studio, along with abundant shelving and wine storage. A detached two-car garage provides additional storage, complemented by an Amish-built 12 x 24 shed with two lofts. Launch a kayak or canoe, watch wildlife from your own shoreline, step aboard your boat for an afternoon on the Chesapeake Bay, or simply sit back and watch the sunset reflect across Stony Creek. With convenient access to Downs Park, Fort Smallwood Park, marinas, dining, shopping, Baltimore, and Annapolis, this is a rare opportunity to combine a private waterfront setting with everyday convenience. Please note: some photos have utilized virtual staging.
Property Features
Property Type: Residential - Single Family
Basement: Yes
Basement: Partially Finished, Connecting Stairway, Daylight, Partial, Windows
Cooling: Central A/C
Fireplaces: 1
Fuel Type: Natural Gas
Garage: 2
Heating: Forced Air
Home Style: Ranch/Rambler
Lot Size: 0.80 Acres
Stories: 2.0
Taxes: $6,349
Year Built: 1935
Feature Descriptions
Additional Structures: Above Grade, Below Grade
Appliances: Built-In Microwave, Dishwasher, Dryer, Oven - Wall, Refrigerator, Stainless Steel Appliances, Washer, Water Heater
Exterior: Vinyl Siding
Fencing: Partially
Fireplace: Brick, Insert, Wood
Flooring: Carpet, Ceramic Tile, Laminate Plank
Interior: Attic, Ceiling Fan(s), Combination Dining/Living, Combination Kitchen/Dining, Combination Kitchen/Living, Dining Area, Entry Level Bedroom, Floor Plan - Open, Primary Bath(s), Pantry, Recessed Lighting, Upgraded Countertops
Lake Name: Stony Creek
Location: Creek/Stream
Lot: Landscaping, Rear Yard, Stream/Creek
Lot Dimensions: 0.80 Acre(S)
Parking Features: Circular Driveway
Parking Notes: 2 Total Parking Spaces
Rooms: Living Room, Dining Room, Primary Bedroom, Bedroom 2,Bedroom 3,Kitchen, Family Room, Laundry, Recreation Room
Sewer: Public Sewer
Special View Info: River, Creek/Stream, Garden/Lawn, Scenic Vista, Water
SQFT Above Finished: 1660
SQFT Total Finished: 1660
Structure Type: Detached
Total Garage/Parking Spaces: 2
Water: Public
Water Access: Boat - Powered, Personal Watercraft (PWC), Sail
Waterfront: Private Dock Site, Rip-Rap
Windows: Bay/Bow, Double Pane, Skylights, Vinyl Clad
Room Sizes
Living Room: 14 x 23 Level - Main
Dining Room: 12 x 13 Level - Main
Kitchen: 9 x 16 Level - Main
Family Room: 10 x 21 Level - Main
Recreation Room: 20 x 21 Level - Lower 1
Primary Bedroom: 20 x 20 Level - Main
Bedroom 2: 16 x 12 Level - Main
Bedroom 3: 11 x 14 Level - Main
Local Schools
High School: NORTHEAST
Middle School: NORTHEAST
Elementary School: HIGH POINT
School District: ANNE ARUNDEL COUNTY PUBLIC SCHOOLS
Listed By / Shown By
Listed By
Agency Name: Northrop Realty
Agency Phone: 4102956579
Shown By
Agent Name: Jeffrey Wells
Agent Phone: (717) 487-3670
Agency Title: Berkshire Hathaway HomeServices Homesale Realty

 First American
Estimate Your Payment
Estimated Payment
$ 2,542.87 per month $1,780.45 Principal & Interest $529.08 Property Tax $233.33 Homeowner's Insurance



 Corporate Office - 215 S Centerville Rd. Lancaster, PA 17603
7720 W Shore Road | MLS# MDAA2144302
This single family home located at 7720 W Shore Road, Pasadena, MD 21122 is currently listed for sale with an asking price of $800,000. This property was built in 1935 and has 3 bedrooms and 3 full baths with 1660 sq. ft. W Shore Road is located in the GREEN HAVEN subdivision within the ANNE ARUNDEL COUNTY PUBLIC SCHOOLS school district. Search GREEN HAVEN real estate on www.jeffwellsrealtor.com today.