


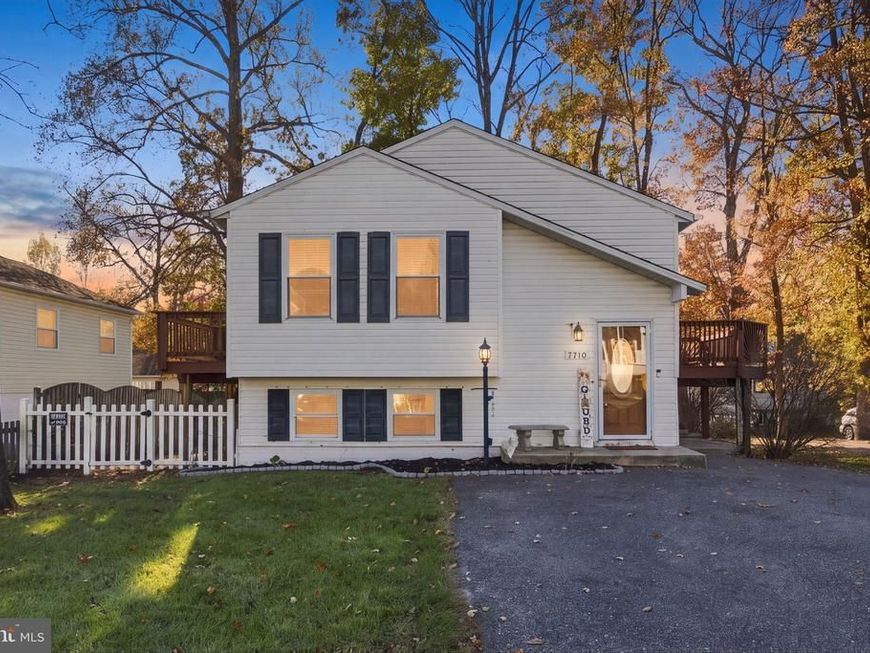


BEDS4
BATHS2 full
SQUARE FEET1,787
MLS#MDAA2160658
STATUSACTIVE
PROPERTY TYPEResidential - Single Family
SUBDIVISIONGREEN HAVEN
SCHOOLANNE ARUNDEL COUNTY PUBLIC SCHOOLS
Property Description
Located in the water-privileged Green Haven community of Pasadena, this well-maintained split foyer offers 4 bedrooms, 2 full baths, and 1,787 square feet of comfortable living space across two finished levels. The main level features wood flooring throughout the primary living areas and an eat-in kitchen equipped with upgraded countertops, stainless steel appliances, and dedicated table space for everyday meals, morning coffee, or catching up with family and friends. Natural light fills the home, creating a bright and welcoming atmosphere throughout. Downstairs, the fully finished walkout lower level provides valuable additional living space, making it ideal for a family room, recreation area, home office, or guest space. Outside, enjoy the deck and patio overlooking the landscaped yard, offering plenty of room to relax, entertain, or enjoy the outdoors. The property also includes a storage shed, play equipment, and an asphalt driveway with parking for up to three vehicles, plus additional on-street parking. Notable updates include a new roof installed in May 2024, providing added peace of mind for the next owner. Conveniently located near local parks, marinas, shopping, dining, and commuter routes, this move-in ready home offers the space, updates, and versatility you're looking for.
Property Features
Property Type: Residential - Single Family
Basement: Yes
Basement: Full, Connecting Stairway, Fully Finished, Interior Access, Outside Entrance, Rear Entrance, Walkout Level, Heated, Other
Cooling: Central A/C, Ceiling Fan(s)
Fuel Type: Electric
Heating: Heat Pump(s)
Home Style: Split Foyer
Lot Size: 0.11 Acres
Roof Type: Shingle, Composite
Stories: 2.0
Taxes: $4,482
Year Built: 1992
Feature Descriptions
Additional Structures: Above Grade, Below Grade
Appliances: Dryer, Washer, Dishwasher, Disposal, Microwave, Refrigerator, Icemaker, Stove, Stainless Steel Appliances
Exterior: Vinyl Siding
Exterior: Play Equipment
Fencing: Rear
Flooring: Wood
Interior: Carpet, Ceiling Fan(s), Combination Kitchen/Dining, Kitchen - Eat-In, Wood Floors, Chair Railings, Dining Area, Kitchen - Table Space, Upgraded Countertops
Lot Dimensions: 0.11 Acre(S)
Parking Features: Asphalt Driveway
Parking Notes: 3 Total Parking Spaces
Rooms: Living Room, Primary Bedroom, Bedroom 2,Bedroom 3,Bedroom 4,Kitchen, Family Room, Bathroom 1,Bathroom 2
Sewer: Public Sewer
Special View Info: Trees/Woods
SQFT Above Finished: 980
SQFT Below Finished: 807
SQFT Total Finished: 1787
Structure Type: Detached
Total Garage/Parking Spaces: 3
Water: Public
Windows: Screens
Local Schools
School District: ANNE ARUNDEL COUNTY PUBLIC SCHOOLS
Listed By / Shown By
Listed By
Agency Name: Hubble Bisbee Christie's International Real Estate
Agency Phone: 4103211833
Shown By
Agent Name: Jeffrey Wells
Agent Phone: (717) 487-3670
Agency Title: Berkshire Hathaway HomeServices Homesale Realty

 First American
Estimate Your Payment
Estimated Payment
$ 1,418.15 per month $923.61 Principal & Interest $373.50 Property Tax $121.04 Homeowner's Insurance



 Corporate Office - 215 S Centerville Rd. Lancaster, PA 17603

7710 Grace Avenue | MLS# MDAA2160658
This single family home located at 7710 Grace Avenue , Pasadena, MD 21122 is currently listed for sale with an asking price of $415,000. This property was built in 1992 and has 4 bedrooms and 2 full baths with 1787 sq. ft. Grace Avenue is located in the GREEN HAVEN subdivision within the ANNE ARUNDEL COUNTY PUBLIC SCHOOLS school district. Search GREEN HAVEN real estate on www.jeffwellsrealtor.com today.