




BEDS3
BATHS2 full
SQUARE FEET1,909
MLS#MDCC2023712
STATUSACTIVE
PROPERTY TYPEResidential - Single Family
SUBDIVISIONARUNDEL
SCHOOLCECIL COUNTY PUBLIC SCHOOLS
Property Description
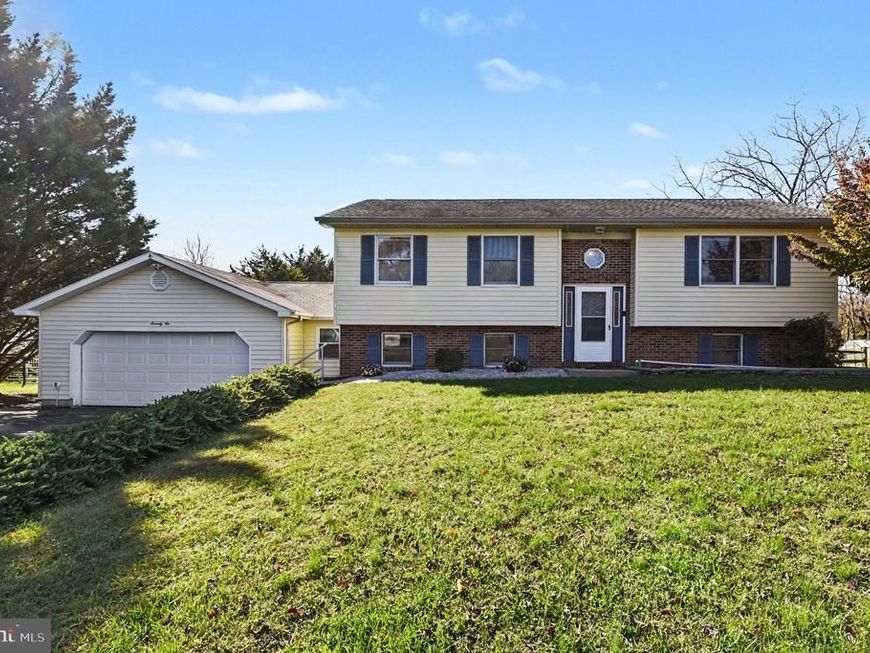
Immaculately maintained 3–4-bedroom, 2 full bath bi-level situated on a .52-acre lot and located in the established, family-friendly community of Arundel with close proximity to Rt 40, I-95, Elk Neck State Park and the Elk River. Main level highlights include a sizable living room and a stylishly updated eat-in kitchen. Details include stainless-steel appliances, sleek granite countertops, LVP flooring, attractive white cabinetry, pantry (coat closet conversion) and a door leading to sprawling rear tiered deck (composite) and lot backs to a horse farm. Ideal for family gatherings, entertaining or just enjoying the gorgeous sunsets and scenic pasture views. Additional main level features include 2 bedrooms, an office with closet and a full bath with an updated vanity and LVP flooring. Lower-level details include a 15' X 20' primary bedroom featuring 2 large double closets (both with built-in shelving) and an attached bath offering a newer double vanity. Additional lower-level features include a 23' X 18' family room, laundry/utility room and a mudroom with garage access. The oversized (22' X 34') HUGE 4-car garage includes a new front entry garage door, as well as a rear entry manual door. Perfect for the mechanic, gardener or hobbyist! Recent upgrades include a new water heater added in 2026. Just a short drive to Elk River Park (fishing/kayaking/picnicking), many local marinas and a recently re-built restaurant "Unwined on the Water" featuring idyllic riverscape views. If you are searching for a well-priced, completely move-in ready and conveniently located place to call home, your search is over... 76 White Pine Circle... A PERFECT place to call HOME!!!
Property Features
Property Type: Residential - Single Family
Basement: Yes
Basement: Connecting Stairway, Full, Heated, Improved, Interior Access, Space For Rooms, Windows, Fully Finished, Garage Access, Sump Pump, Walkout Level
Cooling: Central A/C, Heat Pump(s)
Fuel Type: Electric
Garage: 4
Heating: Heat Pump(s)
Home Style: Bi-level
Lot Size: 0.52 Acres
Roof Type: Composite
Stories: 2.0
Taxes: $3,315
Year Built: 1988
Feature Descriptions
Additional Structures: Above Grade, Below Grade
Appliances: Built-In Microwave, Dishwasher, Dryer, Icemaker, Oven/Range - Electric, Refrigerator, Stainless Steel Appliances, Washer, Water Heater
Electric: Circuit Breakers
Exterior: Vinyl Siding, Brick
Exterior: Exterior Lighting, Sidewalks, Street Lights
Fencing: Rear
Flooring: Carpet, Luxury Vinyl Plank
Interior: Attic/House Fan, Attic, Bathroom - Tub Shower, Carpet, Ceiling Fan(s), Chair Railings, Combination Kitchen/Dining, Dining Area, Floor Plan - Traditional, Kitchen - Eat-In, Kitchen - Table Space, Pantry, Primary Bath(s), Recessed Lighting, Upgraded Countertops, Wainscotting
Lot: Cleared, Landscaping, Rear Yard
Lot Dimensions: 0.52 Acre(S)
Parking Features: Paved Driveway
Parking Notes: 8 Total Parking Spaces
Pet Restrictions: No Pet Restrictions
Rooms: Living Room, Primary Bedroom, Bedroom 2,Kitchen, Family Room, Bedroom 1,Laundry, Mud Room, Office, Bathroom 1,Primary Bathroom
Sewer: On Site Septic, Private Septic Tank
Special View Info: Pasture
SQFT Above Finished: 1122
SQFT Below Finished: 787
SQFT Total Finished: 1909
Structure Type: Detached
Total Garage/Parking Spaces: 8
Utilities: Cable TV Available
Water: Public
Windows: Double Pane, Screens, Wood Frame
Room Sizes
Living Room: 14 x 17 Level - Main
Kitchen: 17 x 11 Level - Main
Bedroom 1: 11 x 10 Level - Main
Bedroom 2: 11 x 12 Level - Main
Office: 11 x 11 Level - Main
Primary Bedroom: 15 x 20 Level - Lower 1
Family Room: 23 x 18 Level - Lower 1
Local Schools
High School: NORTH EAST
Middle School: NORTH EAST
Elementary School: ELK NECK
School District: CECIL COUNTY PUBLIC SCHOOLS
Listed By / Shown By
Listed By
Agency Name: RE/MAX Chesapeake
Agency Phone: 4103989200
Shown By
Agent Name: Jeffrey Wells
Agent Phone: (717) 487-3670
Agency Title: Berkshire Hathaway HomeServices Homesale Realty

 First American
Estimate Your Payment
Estimated Payment
$ 1,346.07 per month $945.87 Principal & Interest $276.25 Property Tax $123.96 Homeowner's Insurance



 Corporate Office - 215 S Centerville Rd. Lancaster, PA 17603

76 White Pine Circle | MLS# MDCC2023712
This single family home located at 76 White Pine Circle, Elkton, MD 21921 is currently listed for sale with an asking price of $425,000. This property was built in 1988 and has 3 bedrooms and 2 full baths with 1909 sq. ft. White Pine Circle is located in the ARUNDEL subdivision within the CECIL COUNTY PUBLIC SCHOOLS school district. Search ARUNDEL real estate on www.jeffwellsrealtor.com today.