




BEDS4
BATHS2 full 1 partial
SQUARE FEET1,824
MLS#MDCA2031576
STATUSACTIVE
PROPERTY TYPEResidential - Single Family
SUBDIVISIONNORTH CHESAPEAKE BEACH
SCHOOLCALVERT COUNTY PUBLIC SCHOOLS
Property Description
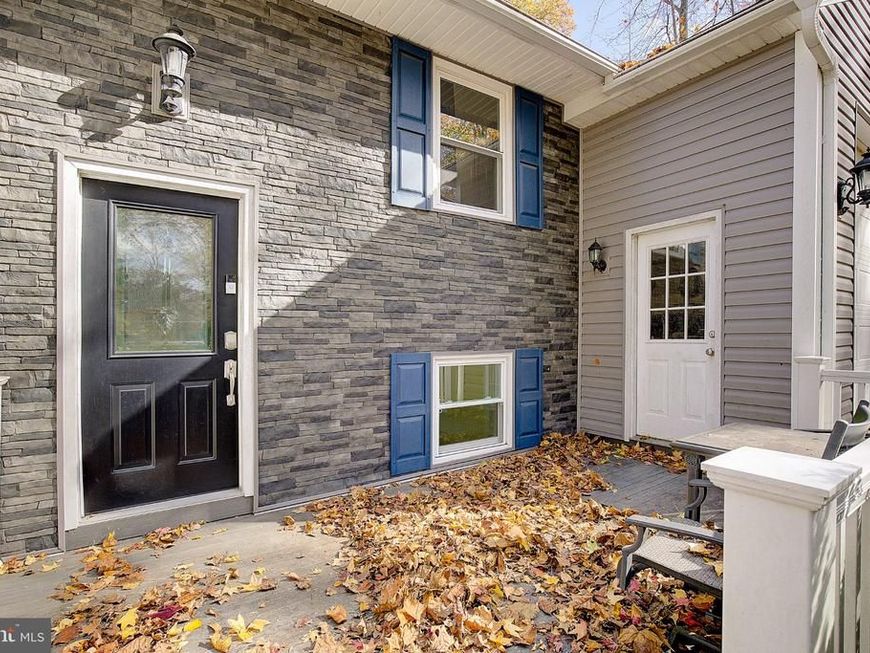
Welcome home to 7501 E St! This warm and inviting split foyer sits on a generous wooded lot in the heart of Chesapeake Beach. The main level has been completely updated, with an open, spacious kitchen and living room flowing together, anchored by a huge counter that’s ready for meal prep, casual dinners, and gathering friends. Head downstairs to the finished lower level, where a wood burning fireplace makes chilly nights cozy, plus flexible space for a home office, gym, media room, or guest suite. Step outside to two decks overlooking a private, fenced backyard, ready for morning coffee, summer cookouts, and quiet evenings under the stars. And the garage€ It’s HUGE, with a ductless mini-split so you can work comfortably in any season. There’s room for vehicles, a workshop, kayaks, beach gear, and every project you’ve been putting off. All this just minutes from the boardwalk at Brownie’s Beach, local shops, waterfront eateries, and everything the Bay has to offer. Come see why life here feels like a getaway every day!
Property Features
Property Type: Residential - Single Family
Basement: Yes
Basement: Connecting Stairway, Daylight, Full, Fully Finished, Heated, Outside Entrance, Rear Entrance, Walkout Level
Cooling: Ceiling Fan(s), Heat Pump(s)
Fireplaces: 1
Fuel Type: Electric, Wood
Garage: 3
Heating: Heat Pump(s), Wood Burn Stove
Home Style: Split Foyer
Lot Size: 0.34 Acres
Roof Type: Asphalt
Stories: 2.0
Taxes: $4,111
Year Built: 1977
Feature Descriptions
Additional Structures: Above Grade, Below Grade
Appliances: Built-In Microwave, Dishwasher, Dryer, Refrigerator, Stainless Steel Appliances, Stove, Washer, Water Heater
Exterior: Vinyl Siding, Stone
Fencing: Chain Link, Partially
Fireplace: Free Standing, Wood
Lot: Backs to Trees, No Thru Street, Rear Yard, Trees/Wooded
Lot Dimensions: 0.34 Acre(S)
Parking Features: Asphalt Driveway
Parking Notes: 7 Total Parking Spaces
Pet Restrictions: No Pet Restrictions
Sewer: On Site Septic
SQFT Above Finished: 1008
SQFT Below Finished: 816
SQFT Total Finished: 1824
Structure Type: Detached
Swimming Pool: Above Ground, Fenced
Total Garage/Parking Spaces: 7
Water: Private, Well
Wooded: Yes
Local Schools
High School: NORTHERN
Middle School: WINDY HILL
Elementary School: BEACH
School District: CALVERT COUNTY PUBLIC SCHOOLS
Listed By / Shown By
Listed By
Agency Name: Home Towne Real Estate
Agency Phone: 4102869632
Shown By
Agent Name: Jeffrey Wells
Agent Phone: (717) 487-3670
Agency Title: Berkshire Hathaway HomeServices Homesale Realty

 First American
Estimate Your Payment
Estimated Payment
$ 1,598.68 per month $1,110.56 Principal & Interest $342.58 Property Tax $145.54 Homeowner's Insurance



 Corporate Office - 215 S Centerville Rd. Lancaster, PA 17603

7501 E Street | MLS# MDCA2031576
This single family home located at 7501 E Street, Chesapeake Beach, MD 20732 is currently listed for sale with an asking price of $499,000. This property was built in 1977 and has 4 bedrooms and 2 full and 1 partial baths with 1824 sq. ft. E Street is located in the NORTH CHESAPEAKE BEACH subdivision within the CALVERT COUNTY PUBLIC SCHOOLS school district. Search NORTH CHESAPEAKE BEACH real estate on www.jeffwellsrealtor.com today.