




BEDS4
BATHS2 full 2 partial
SQUARE FEET2,740
MLS#MDBC2176158
STATUSACTIVE
PROPERTY TYPEResidential - Single Family
SUBDIVISIONGREEN GATE
SCHOOLBALTIMORE COUNTY PUBLIC SCHOOLS
Property Description
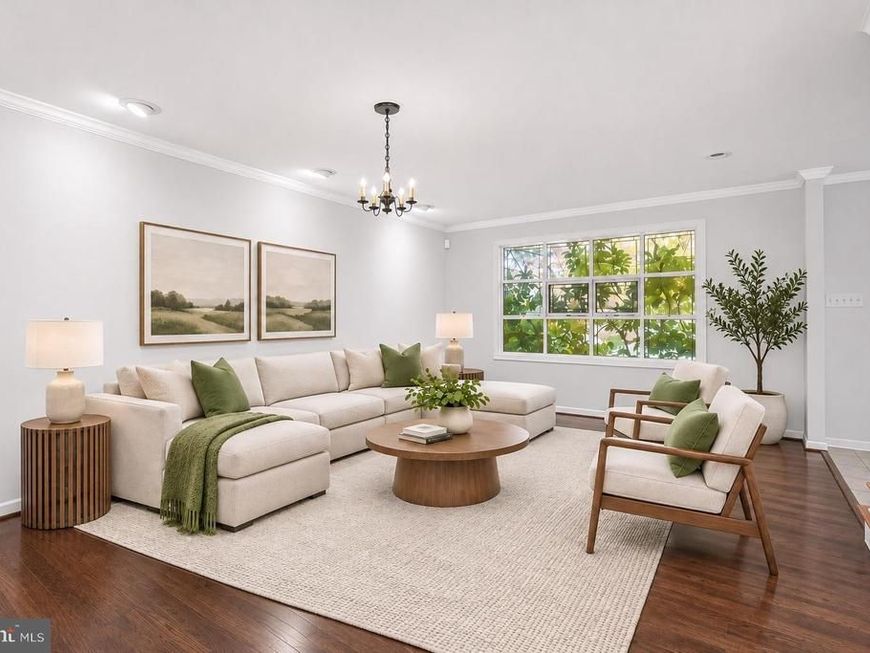
Welcome to this inviting four-bedroom, two-full and two-half-bathroom Colonial tucked away on a cul-de-sac in the sought-after Green Gate neighborhood of Pikesville. Situated on a generous lot backing to mature woods, this home offers a wonderful combination of traditional living spaces, modern updates, and a peaceful, private setting. Three finished levels provide plenty of room to spread out, complemented by a neutral color palette, hardwood floors, and abundant natural light throughout. Step inside the family room, where a large bow window, wood-burning fireplace, custom built-ins, and wood detailing create a warm and comfortable gathering space. The open-concept living and dining rooms offer an expansive area perfect for hosting grand gatherings or enjoying everyday living, with sliding glass doors opening to the rear deck for easy indoor-outdoor entertaining. Just beyond, the updated eat-in kitchen features granite countertops, backsplash, ample cabinetry with under-cabinet lighting, and stainless steel appliances, including an electric cooktop and double wall ovens. A charming breakfast nook with a bay window overlooks the wooded backyard, providing a delightful spot for casual meals. A convenient half bathroom completes the main level. Upstairs, hardwood floors extend throughout the bedrooms. The generously sized primary bedroom suite features a walk-in closet and an updated en-suite bathroom with a walk-in shower. Three additional bedrooms offer comfortable accommodations, while the renovated hall bathroom includes a dual-sink vanity and a beautifully tiled tub shower. Downstairs, the finished walkout lower level expands the living space with a large recreation room offering endless possibilities for relaxation, entertaining, or hobbies. This flexible layout also provides the opportunity to create additional rooms for guests, a home office, or other needs. Direct access to the backyard adds convenience and potential for expanded living accommodations. A second half bathroom and a sizable utility room with laundry and ample storage complete this level. Outside, the backyard offers a tranquil retreat surrounded by mature trees, with plenty of space for outdoor activities, gatherings, or simply unwinding in nature. Enjoy dining on the rear deck, relaxing on the patio, or taking advantage of the covered carport with an attached storage shed. Ideally situated in an established neighborhood with convenient access to nearby shopping, dining, and everyday amenities, this home presents a wonderful opportunity to enjoy comfortable living in one of Pikesville's desirable communities. Some images have been virtually staged.
Property Features
Property Type: Residential - Single Family
Basement: Yes
Basement: Connecting Stairway, Full, Fully Finished, Heated, Improved, Interior Access, Outside Entrance, Rear Entrance, Walkout Level, Windows
Cooling: Central A/C
Fireplaces: 1
Fuel Type: Natural Gas
Heating: Forced Air
Home Style: Colonial
Lot Size: 0.40 Acres
Roof Type: Shingle
Stories: 3.0
Taxes: $6,408
Year Built: 1974
Feature Descriptions
Additional Structures: Above Grade, Below Grade
Appliances: Built-In Microwave, Cooktop, Dishwasher, Disposal, Dryer, Exhaust Fan, Oven - Double, Oven - Wall, Refrigerator, Stainless Steel Appliances, Washer, Water Heater
Exterior: Brick, Vinyl Siding
Exterior: Exterior Lighting, Gutter System, Secure Storage
Fireplace: Wood
Flooring: Carpet, Ceramic Tile, Hardwood, Luxury Vinyl Plank
Interior: Attic, Bathroom - Tub Shower, Bathroom - Walk-In Shower, Breakfast Area, Built-Ins, Carpet, Crown Moldings, Dining Area, Floor Plan - Traditional, Formal/Separate Dining Room, Kitchen - Eat-In, Kitchen - Table Space, Primary Bath(s), Recessed Lighting, Upgraded Countertops, Walk-in Closet(s), Wood Floors
Lot: Backs to Trees, Cul-de-sac, Front Yard, No Thru Street, Partly Wooded, Rear Yard, SideYard(s), Trees/Wooded
Lot Dimensions: 0.40 Acre(S)
Parking Features: Asphalt Driveway
Parking Notes: 6 Total Parking Spaces
Rooms: Living Room, Dining Room, Primary Bedroom, Bedroom 2,Bedroom 3,Bedroom 4,Kitchen, Family Room, Foyer, Recreation Room, Utility Room, Primary Bathroom, Full Bath, Half Bath
Sewer: Public Sewer
SQFT Above Finished: 2200
SQFT Below Finished: 540
SQFT Total Finished: 2740
Structure Type: Detached
Total Garage/Parking Spaces: 6
Water: Public
Windows: Bay/Bow, Casement, Double Pane, Insulated
Wooded: Yes
Room Sizes
Foyer: 12 x 14 Level - Main
Family Room: 13 x 15 Level - Main
Living Room: 13 x 19 Level - Main
Dining Room: 20 x 11 Level - Main
Kitchen: 19 x 11 Level - Main
Half Bath: 5 x 4 Level - Main
Primary Bedroom: 13 x 20 Level - Upper 1
Primary Bathroom: 9 x 7 Level - Upper 1
Bedroom 2: 12 x 11 Level - Upper 1
Bedroom 3: 12 x 15 Level - Upper 1
Bedroom 4: 13 x 12 Level - Upper 1
Full Bath: 9 x 7 Level - Upper 1
Recreation Room: 23 x 24 Level - Lower 1
Half Bath: 9 x 4 Level - Lower 1
Utility Room: 22 x 24 Level - Lower 1
Local Schools
School District: BALTIMORE COUNTY PUBLIC SCHOOLS
Listed By / Shown By
Listed By
Agency Name: Northrop Realty
Agency Phone: 4106537700
Shown By
Agent Name: Jeffrey Wells
Agent Phone: (717) 487-3670
Agency Title: Berkshire Hathaway HomeServices Homesale Realty

 First American
Estimate Your Payment
Estimated Payment
$ 2,547.79 per month $1,780.45 Principal & Interest $534.00 Property Tax $233.33 Homeowner's Insurance



 Corporate Office - 215 S Centerville Rd. Lancaster, PA 17603

7218 Denberg Road | MLS# MDBC2176158
This single family home located at 7218 Denberg Road, Baltimore, MD 21209 is currently listed for sale with an asking price of $800,000. This property was built in 1974 and has 4 bedrooms and 2 full and 2 partial baths with 2740 sq. ft. Denberg Road is located in the GREEN GATE subdivision within the BALTIMORE COUNTY PUBLIC SCHOOLS school district. Search GREEN GATE real estate on www.jeffwellsrealtor.com today.