




BEDS4
BATHS2 full 1 partial
SQUARE FEET2,068
MLS#PAMC2190746
STATUSACTIVE
PROPERTY TYPEResidential - Single Family
SCHOOLMETHACTON
Property Description
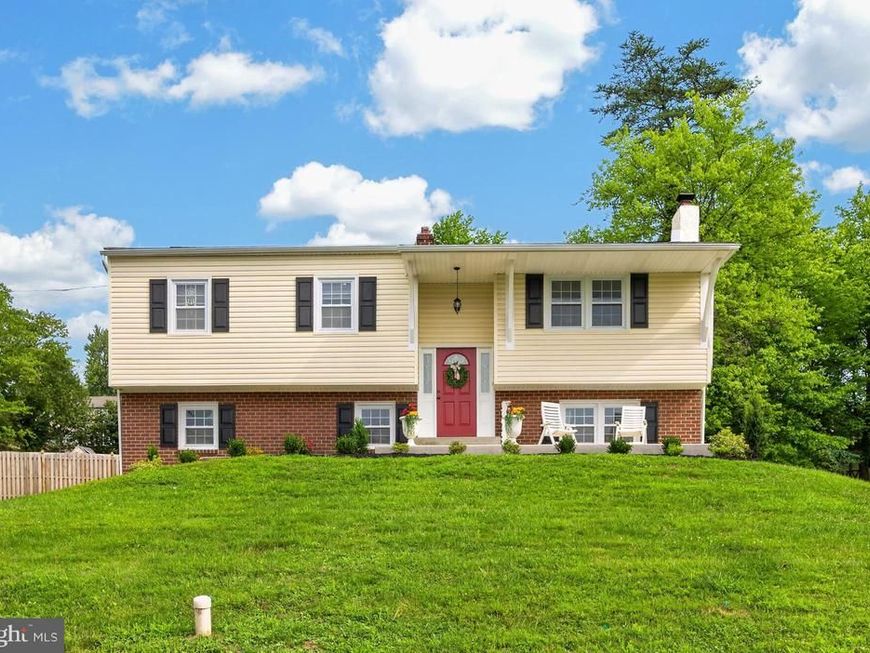
Set on a generous 0.41-acre fully fenced lot, this 4-bedroom, 2.5-bath home offers indoor and outdoor living space that makes daily life feel easy, comfortable, and connected. Located in the sought after Methacton School District and minutes from area shopping, dining, major roads, local employers & several nearby golf courses, the home blends neighborhood comfort with convenient access to many places used day to day. The brick & siding exterior, attached one-car garage and a new roof that was just installed in 2022 create a strong first impression as you drive up the long driveway. The main level has a the flow today's buyers are looking for, with hardwood flooring running through much of the living space and gathering areas that feel open, bright and practical. The updated kitchen sits at the center of the home, designed for quiet mornings, weeknight meals, and larger get-togethers. Granite countertops, stainless steel appliances, a wall oven, built-in microwave, tile backsplash, abundant cabinetry and an oversized center island with seating give the space both function and style. The island naturally becomes a spot for coffee, conversation, homework, serving appetizers, or keeping company while meals are prepared. Just off the kitchen, the spacious dining area offers room to gather without feeling crowded and connects directly to the outdoors through French doors. That easy indoor-outdoor connection is one of the home’s best everyday features. Step out to the elevated rear deck for meals outside, morning coffee, or a quiet place to overlook the yard. The deck looks across the fenced backyard, giving the main living area a natural extension during warmer months and a pleasant view in every season. The bedroom layout provides flexibility, with four bedrooms that can serve as sleeping space, work space, hobby space, guest space, or a mix of uses. With 2.5 baths, the home has the daily convenience that helps busy mornings and evening routines run smoothly. The lower level expands the usable living space and a wood-burning fireplace adds a warm focal point. This area is well suited for a relaxed TV room, game area, fitness setup, home office or casual lounge space. The fireplace gives the lower level a cozy feel in cooler months, creating a comfortable spot to read, watch a movie, or enjoy a slower evening at home. Convenient access to the attached one-car garage adds function and storage. The outdoor setting is a major highlight. From the dining area, the large elevated deck overlooks an expansive backyard with room to spread out. Below, the paver patio with retaining wall offers additional space for outdoor seating, dining, grilling, fire pit or entertaining. Beneath the deck, a covered patio creates yet another area to enjoy the outdoors with some shelter from the elements. Together, these separate outdoor zones make the backyard feel layered and versatile. Beyond the patios, the level lawn opens wide across the rear of the property, framed by privacy fencing and offering a surprising amount of usable yard space for everyone to enjoy. A storage shed tucked toward the back adds practical space for tools, lawn equipment, bikes, or seasonal items. Whether the day calls for time on the deck, dinner on the patio, lawn games, gardening, or simply enjoying open green space, the backyard offers plenty of room to make the most of being home. With four bedrooms, an updated kitchen, hardwood flooring, a lower-level wood-burning fireplace, multiple outdoor living areas, a large fenced backyard, an attached garage, and a new roof, this home brings together comfort, space, and convenience in a well-established setting. Its location near shopping, dining, major routes, local employers, golf courses, and the Methacton School District adds everyday practicality without taking away from the peaceful feel of the property. Be sure to add this one to your list and come and see it before it is gone!
Property Features
Property Type: Residential - Single Family
Basement: Yes
Basement: Fully Finished, Walkout Level
Cooling: Central A/C
Fireplaces: 1
Fuel Type: Natural Gas
Garage: 1
Heating: Central
Home Style: Bi-level
Lot Size: 0.41 Acres
Stories: 2.0
Taxes: $7,179
Year Built: 1969
Feature Descriptions
Additional Structures: Above Grade, Below Grade
Exterior: Vinyl Siding, Brick
Fireplace: Wood
Lot Dimensions: 0.41 Acre(S)
Municipality: LOWER PROVIDENCE TWP
Parking Notes: 1 Total Parking Spaces
Sewer: Public Sewer
SQFT Above Finished: 1218
SQFT Below Finished: 850
SQFT Total Finished: 2068
Structure Type: Detached
Total Garage/Parking Spaces: 1
Water: Public
Local Schools
High School: METHACTON
Middle School: ARCOLA
Elementary School: WOODLAND
School District: METHACTON
Listed By / Shown By
Listed By
Agency Name: BHHS Fox & Roach-Collegeville
Agency Phone: 6108315300
Shown By
Agent Name: Jeffrey Wells
Agent Phone: (717) 487-3670
Agency Title: Berkshire Hathaway HomeServices Homesale Realty

 First American
Estimate Your Payment
Estimated Payment
$ 2,196.69 per month $1,413.23 Principal & Interest $598.25 Property Tax $185.21 Homeowner's Insurance



 Corporate Office - 215 S Centerville Rd. Lancaster, PA 17603
721 S Park Avenue | MLS# PAMC2190746
This single family home located at 721 S Park Avenue, Eagleville, PA 19403 is currently listed for sale with an asking price of $635,000. This property was built in 1969 and has 4 bedrooms and 2 full and 1 partial baths with 2068 sq. ft. S Park Avenue is located within the METHACTON school district. Search Eagleville real estate on www.jeffwellsrealtor.com today.