




BEDS4
BATHS3 full 1 partial
SQUARE FEET2,052
MLS#MDQA2019190
STATUSACTIVE
PROPERTY TYPEResidential - Single Family
SUBDIVISIONBAY CITY
SCHOOLQUEEN ANNES COUNTY PUBLIC SCHOOLS
Property Description
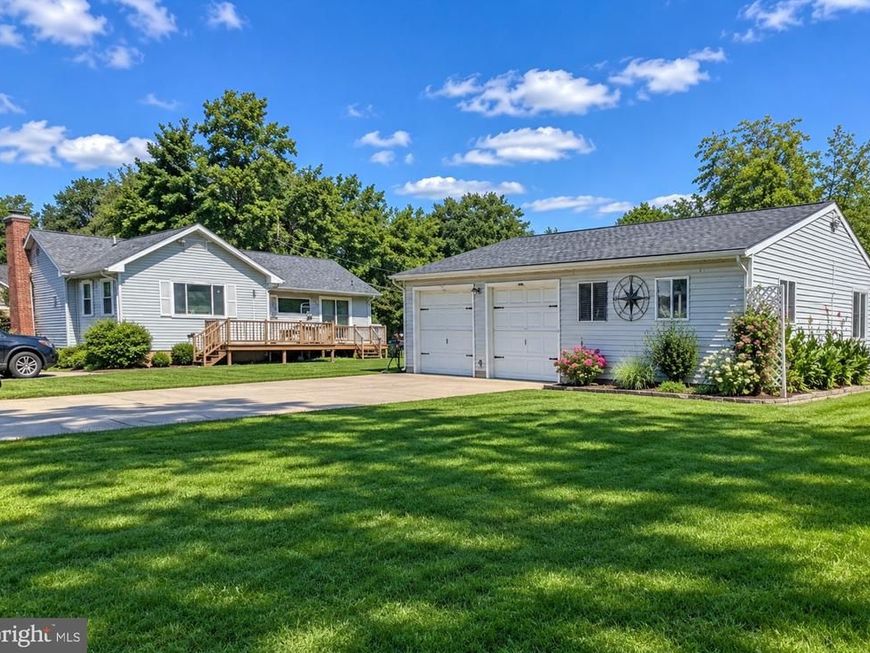
Two Homes, Endless Possibilities, and a Chesapeake Bay Lifestyle! Discover a truly unique opportunity in Bay City! This one-of-a-kind property offers not just one, but two separate homes, a two-car garage, and an incredible entertainment space, creating the perfect setting for a family retreat, multigenerational living, hosting guests, or generating vacation rental income! The main residence welcomes you with a spacious living room featuring a cozy fireplace, along with a family room boasting a soaring vaulted ceiling, built-in bar, and atrium doors that open onto an expansive deck. The kitchen is centrally located and open to both the Living and Family rooms. With three generously sized bedrooms and two full baths, there's plenty of room for family and friends to relax and enjoy all the comforts of home. But that's just the beginning! Just next door, you'll discover a fully furnished guest house offering exceptional flexibility as an Airbnb, vacation rental, in-law suite, or private accommodations for overnight guests. This charming retreat features a spacious living room, a private bedroom, a well-appointed kitchen with a skylight above the island and seating for two, plus sliding glass doors leading to a partially private yard. A spacious full bath completes this inviting space. And there's still more to explore! The attached two-car garage has been transformed into an extraordinary entertainment destination! Connected to the guest house, this incredible recreation area is designed for fun and relaxation. Accommodations include two bunk beds sleeping up to six, a pool table, comfortable lounge areas, a game area, and a separate adult gathering space complete with a bar. You'll also find a half bath and laundry area, making this an ideal space for entertaining family and friends. Step outside to enjoy the patio and shared fire pit, perfect for gathering, unwinding, and making memories long after the sun goes down. And then there's Bay City! Enjoy the wonderful lifestyle of this water-privileged Chesapeake Bay community, offering residents access to a boat ramp, fishing pier, picnic pavilion, expansive playground, and picnic areas right along the beautiful, scenic Chesapeake Bay boast incredible sunsets overlooking Annapolis! Whether you're searching for a family getaway, a property with room for everyone, a multigenerational living arrangement, or an investment opportunity with vacation rental potential, this property delivers possibilities you won't find every day. Two homes. Endless entertainment. Chesapeake Bay living. Income-producing potential. Properties this unique rarely come along! Don't miss your opportunity to own this extraordinary Bay City retreat. Vacation rental financials are available for buyers interested in exploring the investment potential!
Property Features
Property Type: Residential - Single Family
Cooling: Central A/C
Fireplaces: 1
Fuel Type: Electric
Garage: 2
Heating: Heat Pump(s)
Home Style: Ranch/Rambler
Lot Size: 0.44 Acres
Roof Type: Asphalt
Stories: 1.0
Taxes: $2,998
Year Built: 1981
Feature Descriptions
Accessibility: 2+ Access Exits, Entry Slope <1', No Stairs
Additional Structures: Above Grade, Below Grade
Appliances: Dishwasher, Dryer, Extra Refrigerator/Freezer, Icemaker, Microwave, Oven/Range - Electric, Refrigerator, Stainless Steel Appliances, Washer
Community Amenities: Beach, Boat Ramp, Jog/Walk Path, Picnic Area, Pier/Dock, Tot Lots/Playground, Water/Lake Privileges
Exterior: Vinyl Siding
Exterior: Private Beach
Fireplace: Brick, Electric
Flooring: Luxury Vinyl Plank
HOA Fee: $150.00/Annually
Interior: 2nd Kitchen, Bathroom - Stall Shower, Bathroom - Tub Shower, Ceiling Fan(s), Family Room Off Kitchen, Floor Plan - Traditional, Formal/Separate Dining Room, Kitchen - Eat-In, Kitchen - Table Space, Primary Bath(s)
Lake Name: Chesapeake Bay
Location: Corner Lot/Unit
Lot Dimensions: 0.44 Acre(S)
Parking Features: Asphalt Driveway
Parking Notes: 2 Total Parking Spaces
Sewer: Public Sewer
SQFT Above Finished: 2052
SQFT Total Finished: 2052
Structure Type: Detached
Total Garage/Parking Spaces: 2
Water: Public
Water Access: Boat - Powered, Canoe/Kayak, Fishing Allowed, Personal Watercraft (PWC), Private Access, Private Beach, Sail, Swimming Allowed, Waterski/Wakeboard
Local Schools
High School: KENT ISLAND
Middle School: MATAPEAKE
Elementary School: MATAPEAKE
School District: QUEEN ANNES COUNTY PUBLIC SCHOOLS
Listed By / Shown By
Listed By
Agency Name: RE/MAX Executive
Agency Phone: 4432741900
Shown By
Agent Name: Jeffrey Wells
Agent Phone: (717) 487-3670
Agency Title: Berkshire Hathaway HomeServices Homesale Realty

 First American
Estimate Your Payment
Estimated Payment
$ 1,634.31 per month $1,224.06 Principal & Interest $249.83 Property Tax $160.42 Homeowner's Insurance



 Corporate Office - 215 S Centerville Rd. Lancaster, PA 17603

709 Chesapeake Drive | MLS# MDQA2019190
This single family home located at 709 Chesapeake Drive, Stevensville, MD 21666 is currently listed for sale with an asking price of $550,000. This property was built in 1981 and has 4 bedrooms and 3 full and 1 partial baths with 2052 sq. ft. Chesapeake Drive is located in the BAY CITY subdivision within the QUEEN ANNES COUNTY PUBLIC SCHOOLS school district. Search BAY CITY real estate on www.jeffwellsrealtor.com today.