




BEDS3
BATHS3 full
SQUARE FEET4,213
MLS#PAFL2035154
STATUSACTIVE
PROPERTY TYPEResidential - Single Family
SUBDIVISIONPENN NATIONAL
SCHOOLCHAMBERSBURG AREA
Property Description
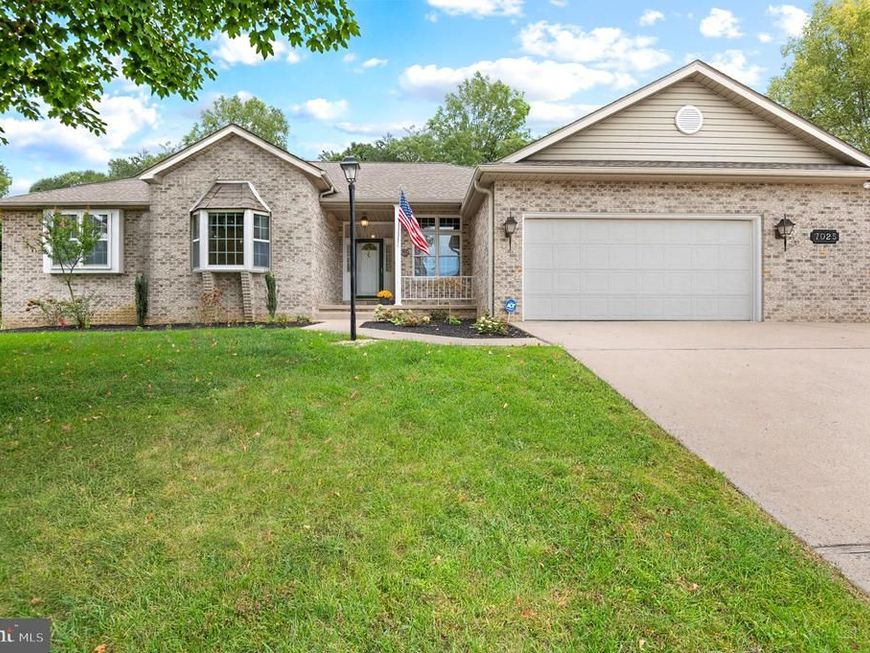
** OPEN HOUSE: Saturday, October 3, 11AM to 1PM ** Easy one-level living in award-winning Penn National! Three bright bedrooms, three full bathrooms, and a fully finished walkout lower level. Large, bright, and beautifully updated kitchen with breakfast area. Den/sitting room. Large family room with 10-foot vaulted ceiling and gas fireplace. Tons of storage! Primary bedroom has a walk-in closet and a generous en suite bathroom. Laundry on main level. Absolutely huge rec room on lower level - over 1000 square feet! Plus generous alcoves for office, gym, theater room, etc. Bonus room/guest space and full bathroom also on the lower level. Adorable, private, low-maintenance back yard. Oversized garage and driveway parking. Community offerings include optional membership in the Penn National Golf Club: 36-hole golf, swimming pool, tennis and pickleball courts, and beautiful walking trails, as well as a restaurant and bar and café! This one is a must-see!
Property Features
Property Type: Residential - Single Family
Basement: Yes
Basement: Connecting Stairway, Rear Entrance, Sump Pump, Fully Finished, Heated, Improved, Outside Entrance, Walkout Stairs
Cooling: Central A/C
Fireplaces: 1
Fuel Type: Natural Gas
Garage: 2
Heating: Forced Air
Home Style: Ranch/Rambler
Lot Size: 0.37 Acres
Roof Type: Architectural Shingle
Stories: 2.0
Taxes: $4,094
Year Built: 1998
Feature Descriptions
Additional Structures: Above Grade, Below Grade
Appliances: Dishwasher, Disposal, Refrigerator, Dryer, Oven - Wall, Cooktop, Washer
Exterior: Brick
Fireplace: Gas/Propane, Mantel(s)
Flooring: Carpet, Ceramic Tile, Vinyl
Interior: Breakfast Area, Primary Bath(s), Upgraded Countertops, Crown Moldings, Entry Level Bedroom, Window Treatments, Carpet, Combination Dining/Living, Dining Area, Floor Plan - Traditional, Floor Plan - Open, Kitchen - Eat-In, Kitchen - Island, Kitchen - Table Space, Walk-in Closet(s)
Location: Rural
Lot: Backs to Trees
Lot Dimensions: 0.37 Acre(S)
Municipality: GUILFORD TWP
Parking Features: Concrete Driveway
Parking Notes: 2 Total Parking Spaces
Rooms: Living Room, Dining Room, Primary Bedroom, Bedroom 2,Bedroom 3,Kitchen, Family Room, Den, Foyer, Recreation Room, Utility Room, Bonus Room, Primary Bathroom, Full Bath
Sewer: Public Sewer
Special View Info: Trees/Woods, Scenic Vista
SQFT Above Finished: 2213
SQFT Below Finished: 2000
SQFT Total Finished: 4213
Structure Type: Detached
Total Garage/Parking Spaces: 2
Water: Public
Windows: Bay/Bow
Room Sizes
Living Room: 16 x 20 Level - Main
Bedroom 2: 11 x 12 Level - Main
Dining Room: 16 x 11 Level - Main
Primary Bedroom: 15 x 12 Level - Main
Kitchen: 12 x 11 Level - Main
Primary Bathroom: 10 x 15 Level - Main
Den: 10 x 15 Level - Main
Bedroom 3: 11 x 13 Level - Main
Bonus Room: 11 x 12 Level - Lower 1
Recreation Room: 25 x 42 Level - Lower 1
Kitchen: 15 x 22 Level - Main
Family Room: 14 x 28 Level - Main
Local Schools
School District: CHAMBERSBURG AREA
Listed By / Shown By
Listed By
Agency Name: Cummings & Co. Realtors
Agency Phone: 4108230033
Shown By
Agent Name: Jeffrey Wells
Agent Phone: (717) 487-3670
Agency Title: Berkshire Hathaway HomeServices Homesale Realty

 First American
Estimate Your Payment
Estimated Payment
$ 1,370.72 per month $910.26 Principal & Interest $341.17 Property Tax $119.29 Homeowner's Insurance



 Corporate Office - 215 S Centerville Rd. Lancaster, PA 17603
7025 Augusta National | MLS# PAFL2035154
This single family home located at 7025 Augusta National , Fayetteville, PA 17222 is currently listed for sale with an asking price of $409,000. This property was built in 1998 and has 3 bedrooms and 3 full baths with 4213 sq. ft. Augusta National is located in the PENN NATIONAL subdivision within the CHAMBERSBURG AREA school district. Search PENN NATIONAL real estate on www.jeffwellsrealtor.com today.