




BEDS4
BATHS2 full
SQUARE FEET1,776
MLS#PABU2132444
STATUSACTIVE
PROPERTY TYPEResidential - Single Family
SUBDIVISIONMEADOW WOOD
SCHOOLCENTENNIAL
Property Description
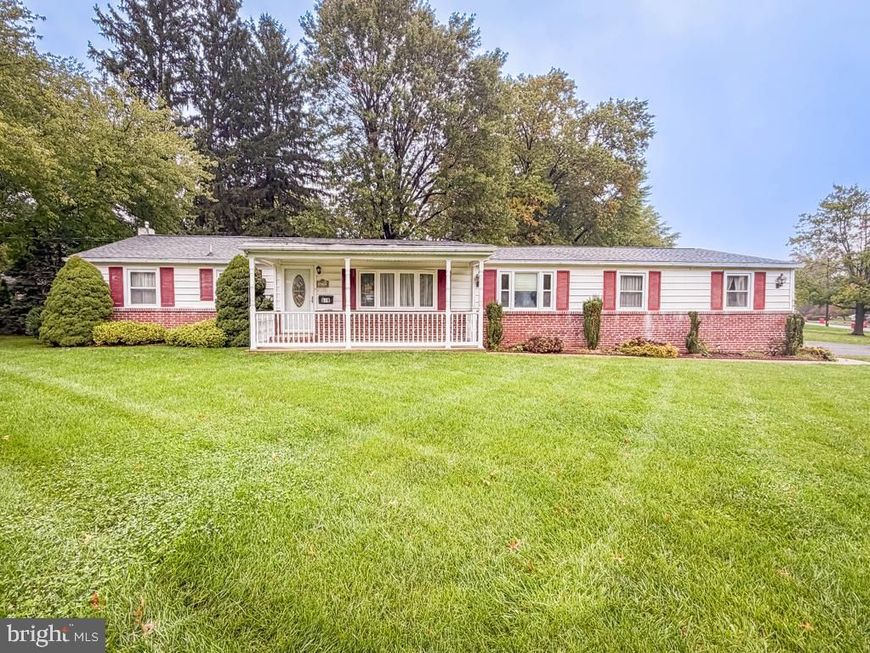
4-bedroom, 2-bath rancher on huge corner lot, brick & siding front with covered open porch, oversized 2-car garage with 2 additional storage areas, auto garage opener, air compressor, driveway parking for 6 cars. Good-size living room with carpet, family room with carpet & ceiling fan & sliding doors, ceramic tile hall bath, linen closet, access to attic, additional hall bath, 4 bedrooms all with carpet, closets & ceiling fans, 4th bedroom has washer/dryer hookup but can be relocated to basement, basement is finished with ceramic tile floor, good height, powder room can be hooked back up with installation of a toilet, closet that can be a bar, additional closet, another large area with heater, exit off of kitchen to large rear yard with gazebo with electric hook up, and storage shed. Home does need updating but priced accordingly.
Property Features
Property Type: Residential - Single Family
Basement: Yes
Basement: Fully Finished
Cooling: Central A/C
Fuel Type: Oil
Heating: Central
Home Style: Ranch/Rambler
Lot Size: 0.34 Acres
Stories: 1.0
Taxes: $6,574
Year Built: 1968
Feature Descriptions
Additional Structures: Above Grade, Below Grade
Exterior: Frame
Lot Dimensions: 0.34 Acre(S)
Municipality: WARMINSTER TWP
Parking Notes: 6 Total Parking Spaces
Rooms: Living Room, Dining Room, Bedroom 2,Bedroom 3,Bedroom 4,Kitchen, Basement, Bedroom 1,Storage Room
Sewer: Public Sewer
SQFT Above Finished: 1776
SQFT Total Finished: 1776
Structure Type: Detached
Total Garage/Parking Spaces: 6
Water: Public
Room Sizes
Living Room: 19 x 16 Level - Main
Dining Room: 12 x 22 Level - Main
Kitchen: 16 x 11 Level - Main
Bedroom 1: 13 x 11 Level - Main
Bedroom 2: 13 x 11 Level - Main
Bedroom 3: 13 x 12 Level - Main
Bedroom 4: 13 x 11 Level - Main
Basement: 35 x 22 Level - Lower 1
Storage Room: 20 x 9 Level - Lower 1
Local Schools
School District: CENTENNIAL
Listed By / Shown By
Listed By
Agency Name: RE/MAX 2000
Agency Phone: 2156982000
Shown By
Agent Name: Jeffrey Wells
Agent Phone: (717) 487-3670
Agency Title: Berkshire Hathaway HomeServices Homesale Realty

 First American
Estimate Your Payment
Estimated Payment
$ 1,806.20 per month $1,112.56 Principal & Interest $547.83 Property Tax $145.80 Homeowner's Insurance



 Corporate Office - 215 S Centerville Rd. Lancaster, PA 17603
678 Clifford Street | MLS# PABU2132444
This single family home located at 678 Clifford Street , Warminster, PA 18974 is currently listed for sale with an asking price of $499,900. This property was built in 1968 and has 4 bedrooms and 2 full baths with 1776 sq. ft. Clifford Street is located in the MEADOW WOOD subdivision within the CENTENNIAL school district. Search MEADOW WOOD real estate on www.jeffwellsrealtor.com today.