




BEDS3
BATHS1 full
SQUARE FEET1,140
MLS#PALN2027224
STATUSACTIVE
PROPERTY TYPEResidential - Single Family
SCHOOLANNVILLE-CLEONA
Property Description
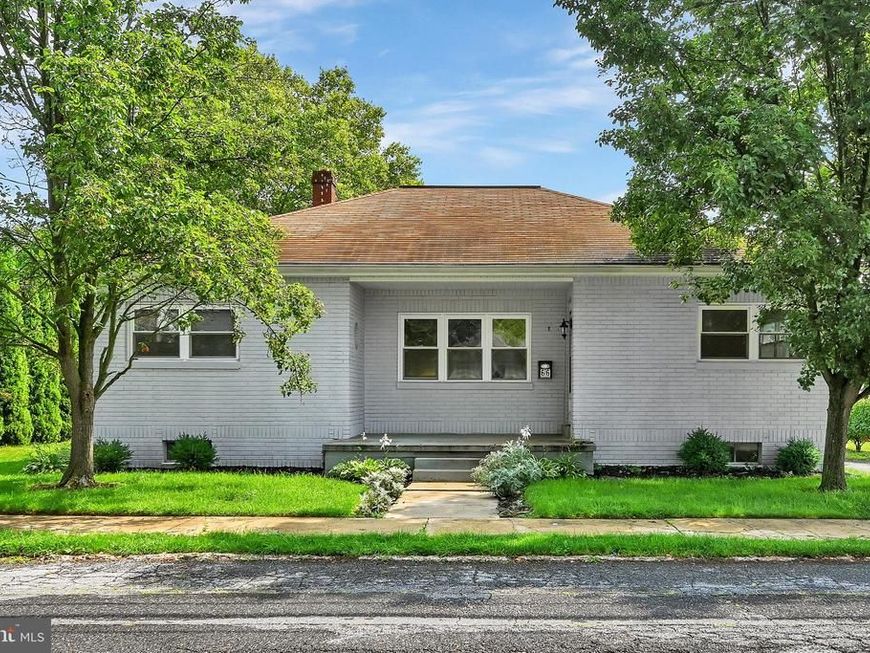
Charming and cozy ranch home conveniently located in downtown Annville! This well-maintained 3-bedroom, 1-bath home has been updated throughout and is move-in ready. The functional layout offers comfortable one-level living, while the full unfinished basement provides plenty of potential for additional living space, a home gym, office, workshop, or storage to fit your needs. Enjoy the convenience of a low-maintenance yard and a location close to downtown Annville’s shops, restaurants, and amenities. A great opportunity for a first-time buyer, downsizer, or anyone looking for easy living in a convenient location!
Property Features
Property Type: Residential - Single Family
Basement: Yes
Basement: Full
Cooling: Central A/C
Fuel Type: Oil
Heating: Forced Air
Home Style: Ranch/Rambler
Lot Size: 0.08 Acres
Stories: 1.0
Taxes: $4,093
Year Built: 1950
Feature Descriptions
Additional Structures: Above Grade, Below Grade
Appliances: Oven/Range - Electric, Dryer - Electric, Refrigerator, Washer
Electric: 100 Amp Service
Exterior: Brick
Flooring: Vinyl, Carpet
Interior: Dining Area, Kitchen - Eat-In, Bathroom - Tub Shower, Ceiling Fan(s), Entry Level Bedroom
Lot: Cleared
Lot Dimensions: 0.08 Acre(S)
Municipality: ANNVILLE TWP
Rooms: Living Room, Bedroom 2,Bedroom 3,Kitchen, Bedroom 1,Full Bath
Sewer: Public Sewer
SQFT Above Finished: 1140
SQFT Total Finished: 1140
Structure Type: Detached
Water: Public
Room Sizes
Living Room: 30 x 13 Level - Main
Kitchen: 15 x 12 Level - Main
Bedroom 1: 10 x 14 Level - Main
Bedroom 2: 15 x 10 Level - Main
Bedroom 3: 14 x 14 Level - Main
Full Bath: 8 x 10 Level - Main
Local Schools
High School: ANNVILLE CLEONA
School District: ANNVILLE-CLEONA
Listed By / Shown By
Listed By
Agency Name: Kingsway Realty - Ephrata
Agency Phone: 7177334777
Shown By
Agent Name: Jeffrey Wells
Agent Phone: (717) 487-3670
Agency Title: Berkshire Hathaway HomeServices Homesale Realty

 First American
Estimate Your Payment
Estimated Payment
$ 1,083.67 per month $656.54 Principal & Interest $341.08 Property Tax $86.04 Homeowner's Insurance



 Corporate Office - 215 S Centerville Rd. Lancaster, PA 17603
66 N Saylor Street | MLS# PALN2027224
This single family home located at 66 N Saylor Street, Annville, PA 17003 is currently listed for sale with an asking price of $295,000. This property was built in 1950 and has 3 bedrooms and 1 full baths with 1140 sq. ft. N Saylor Street is located within the ANNVILLE-CLEONA school district. Search Annville real estate on www.jeffwellsrealtor.com today.