


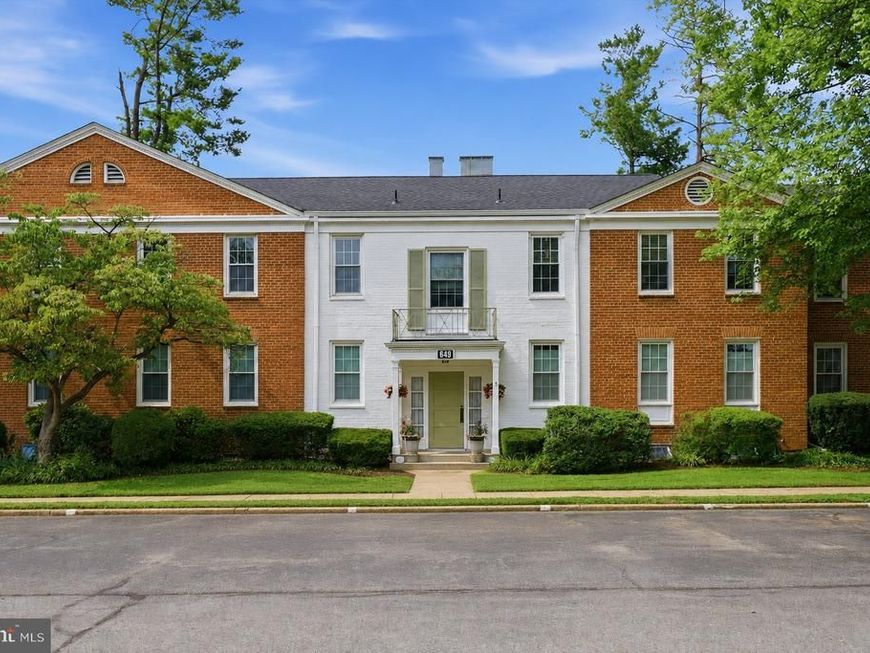


BEDS1
BATHS1 full
SQUARE FEET850
MLS#MDMC2251408
STATUSACTIVE
PROPERTY TYPEResidential - Condominium
SUBDIVISIONWOODLEY GARDENS
SCHOOLMONTGOMERY COUNTY PUBLIC SCHOOLS
Property Description
Updated 1BR in Woodley Gardens with 360 Sq. Ft. Bonus Room Welcome to this bright 1-bedroom unit in sought-after Woodley Gardens. The sun-filled living room features beautifully refinished hardwood floors and opens to a separate dining area with updated lighting. The kitchen includes a four-burner gas range, traditional cabinetry, backsplash, and updated appliances. The spacious bedroom features a double closet and ceiling fan. A unique feature of this unit is the additional 360 sq. ft. bonus room on the lower level, offering flexible space for storage, a home office, gym, hobby room, or game room. The co-op fee includes property taxes, gas, water, sewer, snow and trash removal, and major system maintenance. Woodley Gardens offers convenient access to parks, walking trails, tennis and basketball courts, and a community pool. Nearby shopping and dining include Carmen's Italian Ice, Slice of Rockville, and Hard Times Cafe. Ideally located just minutes from Rockville Town Center, Downtown Crown, Rio Lakefront, Metro, Montgomery College, I-270, and the ICC, providing easy access to shopping, dining, entertainment, and major commuter routes.
Property Features
Property Type: Residential - Condominium
Cooling: Central A/C
Fuel Type: Natural Gas
Heating: Forced Air
Home Style: Ranch/Rambler
Stories: 1.0
Taxes: $2,381
Year Built: 1962
Feature Descriptions
Additional Structures: Above Grade, Below Grade
Appliances: Dishwasher, Disposal, Exhaust Fan, Oven/Range - Gas, Refrigerator, Stove, Washer, Icemaker, Range Hood
Building Name: WOODLEY GARDENS
Community Amenities: Bike Trail, Common Grounds, Jog/Walk Path, Pool Mem Avail, Laundry Facilities
Condo/Coop Fee: $393.00/Monthly
Exterior: Brick
Exterior: Sidewalks
Flooring: Wood, Hardwood
Interior: Dining Area, Kitchen - Table Space, Crown Moldings, Window Treatments, Wood Floors, Floor Plan - Open
Lot: Backs to Trees, Backs - Open Common Area
Parking Features: Unassigned
Parking Notes: 2 Total Parking Spaces
Pet Restrictions: Cats OK, Dogs OK
Rooms: Living Room, Dining Room, Kitchen, Bedroom 1,Exercise Room, Laundry
Sewer: Public Sewer
SQFT Above Finished: 850
SQFT Total Finished: 850
Structure Type: Unit/Flat/Apartment
Total Garage/Parking Spaces: 2
Water: Public
Windows: Double Pane
Local Schools
School District: MONTGOMERY COUNTY PUBLIC SCHOOLS
Listed By / Shown By
Listed By
Agency Name: RE/MAX Realty Services
Agency Phone: 2404030400
Shown By
Agent Name: Jeffrey Wells
Agent Phone: (717) 487-3670
Agency Title: Berkshire Hathaway HomeServices Homesale Realty

 First American
Estimate Your Payment
Estimated Payment
$ 739.62 per month $478.50 Principal & Interest $198.42 Property Tax $62.71 Homeowner's Insurance



 Corporate Office - 215 S Centerville Rd. Lancaster, PA 17603
649 Azalea Drive, Unit 3 | MLS# MDMC2251408
This condo located at 649 Azalea Drive, Unit 3, Rockville, MD 20850 is currently listed for sale with an asking price of $215,000. This property was built in 1962 and has 1 bedrooms and 1 full baths with 850 sq. ft. Azalea Drive, Unit 3 is located in the WOODLEY GARDENS subdivision within the MONTGOMERY COUNTY PUBLIC SCHOOLS school district. Search WOODLEY GARDENS real estate on www.jeffwellsrealtor.com today.