




BEDS5
BATHS3 full 1 partial
SQUARE FEET3,036
MLS#MDCR2036982
STATUSACTIVE
PROPERTY TYPEResidential - Single Family
SCHOOLCARROLL COUNTY PUBLIC SCHOOLS
Property Description
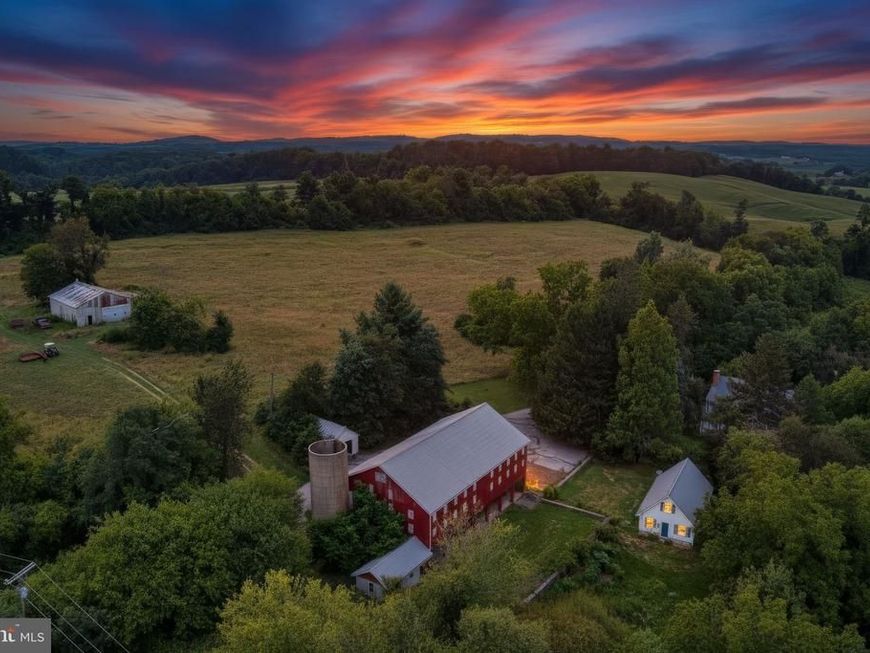
Own a piece of history! Nearly 4000 square foot colonial built in 1900, situated on 40.45 acres in northern Carroll County. Active farmland for the majority of the acreage, and includes a hay/horse stall barn approximately 15 years old, cinderblock barn for storing mechanical equipment, shed, pond, fruit trees, and a separate 1 bedroom 1 1/2 bath cottage. The main home itself features 5 bedrooms, 3 full baths and 1 half bath. The primary bedroom is roomy at 24x15 feet, with a separate dressing/sitting room and attached full bath. The main level rooms include a huge 24x15 living room with a fireplace and access to the rear deck. Separate formal dining room and library with hardwood floors, as well as the kitchen with table space. The home needs some work and updating, but if you are seeking privacy and a rural lifestyle, this is the home for you.
Property Features
Property Type: Residential - Single Family
Basement: Yes
Basement: Full, Partially Finished, Rear Entrance
Cooling: None
Fireplaces: 4
Fuel Type: Oil
Heating: Radiator
Home Style: Colonial
Lot Size: 40.45 Acres
Stories: 4.0
Taxes: $3,949
Year Built: 1900
Feature Descriptions
Additional Structures: Above Grade, Below Grade
Exterior: Frame
Exterior: Outbuilding(s)
Lot: Pond
Lot Dimensions: 40.45 Acre(S)
Rooms: Living Room, Dining Room, Primary Bedroom, Bedroom 2,Bedroom 3,Bedroom 4,Bedroom 5,Kitchen, Family Room, Library, Study
Sewer: Private Septic Tank
SQFT Above Finished: 2686
SQFT Below Finished: 350
SQFT Total Finished: 3036
Structure Type: Detached
Water: Well
Room Sizes
Kitchen: 16 x 14 Level - Main
Dining Room: 15 x 14 Level - Main
Living Room: 24 x 16 Level - Main
Library: 14 x 12 Level - Main
Primary Bedroom: 24 x 15 Level - Upper 1
Bedroom 2: 13 x 11 Level - Upper 1
Bedroom 3: 11 x 11 Level - Upper 1
Bedroom 4: 14 x 13 Level - Upper 2
Bedroom 5: 16 x 13 Level - Upper 2
Local Schools
School District: CARROLL COUNTY PUBLIC SCHOOLS
Listed By / Shown By
Listed By
Agency Name: Assist 2 Sell Buyers And Sellers
Agency Phone: 4105499555
Shown By
Agent Name: Jeffrey Wells
Agent Phone: (717) 487-3670
Agency Title: Berkshire Hathaway HomeServices Homesale Realty

 First American
Estimate Your Payment
Estimated Payment
$ 2,821.14 per month $2,203.31 Principal & Interest $329.08 Property Tax $288.75 Homeowner's Insurance



 Corporate Office - 215 S Centerville Rd. Lancaster, PA 17603
632 E Saw Mill Road E | MLS# MDCR2036982
This single family home located at 632 E Saw Mill Road E, Westminster, MD 21158 is currently listed for sale with an asking price of $990,000. This property was built in 1900 and has 5 bedrooms and 3 full and 1 partial baths with 3036 sq. ft. E Saw Mill Road E is located within the CARROLL COUNTY PUBLIC SCHOOLS school district. Search Westminster real estate on www.jeffwellsrealtor.com today.