




BEDS3
BATHS1 full 1 partial
SQUARE FEET1,517
MLS#PALA2096102
STATUSACTIVE
PROPERTY TYPEResidential - Single Family
SCHOOLHEMPFIELD
Property Description
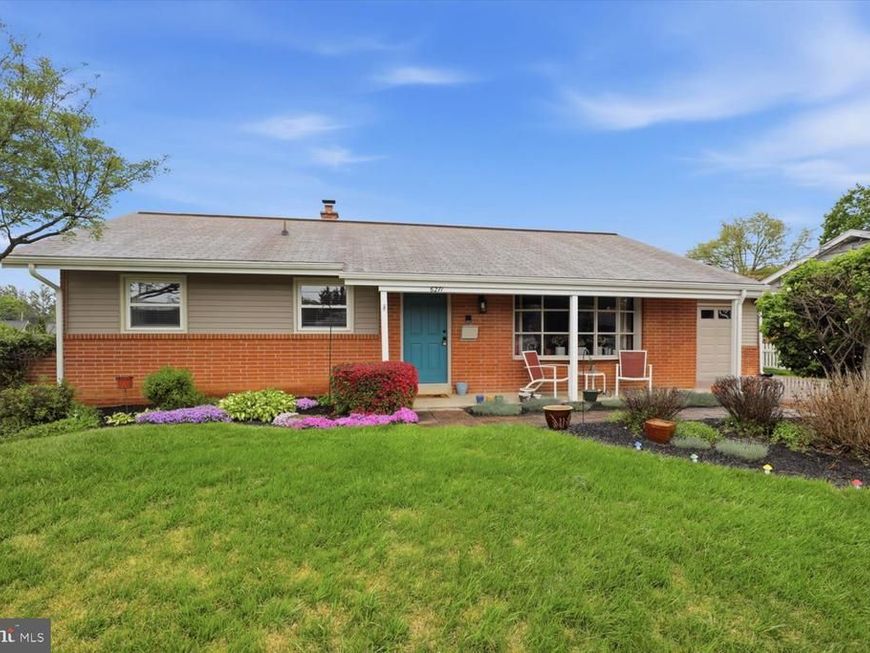
Welcome to 6271 Jeanette Drive, located in East Petersburg within Hempfield School District. Thoughtfully updated while maintaining its original architecture and character, this charming ranch style home offers three bedrooms, one and a half baths, comfortable living spaces, a partially finished lower level, and an attached one car garage. Upon entering, natural light pours through the front bay window, creating a bright and welcoming living room, while hardwood floors flow throughout the main level. Just off the living room, the eat in kitchen features a breakfast bar and connects easily to the adjoining dining room, creating a natural flow for everyday living and entertaining. Down the hall are two bedrooms and a full bathroom with a tub shower. Off the kitchen, the mudroom adds everyday convenience with first floor laundry, including a washer and dryer, a half bath, and direct access to the backyard. The attached one car garage is also accessible from the mudroom and includes a workbench. The partially finished lower level extends the home's living space with a second living area featuring an electric fireplace, along with additional storage space. A finished third bedroom with luxury vinyl plank flooring adds even more flexibility to this level. Outside, a covered patio and an additional patio provide multiple spaces to relax or entertain, while the spacious backyard has been professionally regraded and landscaped. A new storage shed provides convenient space for lawn and garden equipment. Numerous improvements have also been completed throughout the property, including replaced windows and doors, new gutters, aluminum wrapping and vents, as well as new metalwork and roof flashing. Ideally located in East Petersburg, 6271 Jeanette Drive brings together a functional layout, convenient first floor amenities, flexible living space, and an inviting backyard setting. Schedule your private tour today!
Property Features
Property Type: Residential - Single Family
Basement: Yes
Basement: Partially Finished, Sump Pump
Cooling: Central A/C
Fireplaces: 1
Fuel Type: Natural Gas
Garage: 1
Heating: Forced Air
Home Style: Ranch/Rambler
Lot Size: 0.23 Acres
Roof Type: Shingle, Composite
Stories: 1.0
Taxes: $4,317
Year Built: 1961
Feature Descriptions
Accessibility: Level Entry - Main,2+ Access Exits
Additional Structures: Above Grade, Below Grade
Appliances: Dishwasher, Oven/Range - Electric, Microwave, Refrigerator, Washer, Dryer
Electric: 100 Amp Service
Exterior: Brick, Stick Built, Vinyl Siding
Exterior: Exterior Lighting, Satellite Dish
Fireplace: Electric
Flooring: Hardwood, Luxury Vinyl Plank, Tile/Brick
Interior: Kitchen - Eat-In, Formal/Separate Dining Room, Built-Ins, Bathroom - Tub Shower, Ceiling Fan(s), Combination Kitchen/Living, Dining Area, Entry Level Bedroom, Family Room Off Kitchen, Window Treatments, Wood Floors, Walk-in Closet(s), Recessed Lighting, Exposed Beams
Lot Dimensions: 0.23 Acre(S)
Municipality: EAST PETERSBURG BORO
Parking Features: Concrete Driveway
Parking Notes: 1 Total Parking Spaces
Rooms: Living Room, Dining Room, Primary Bedroom, Bedroom 2,Bedroom 3,Kitchen, Laundry, Recreation Room, Utility Room, Bathroom 1,Half Bath
Sewer: Public Sewer
SQFT Above Finished: 1025
SQFT Below Finished: 492
SQFT Total Finished: 1517
Structure Type: Detached
Total Garage/Parking Spaces: 1
Water: Public
Windows: Insulated, Storm
Room Sizes
Living Room: 21 x 12 Level - Main
Kitchen: 15 x 12 Level - Main
Dining Room: 9 x 11 Level - Main
Primary Bedroom: 13 x 11 Level - Main
Bedroom 2: 10 x 12 Level - Main
Bathroom 1: 9 x 8 Level - Main
Laundry: 16 x 7 Level - Main
Half Bath: 7 x 3 Level - Main
Bedroom 3: 11 x 11 Level - Lower 1
Recreation Room: 40 x 11 Level - Lower 1
Utility Room: 28 x 11 Level - Lower 1
Local Schools
High School: HEMPFIELD
School District: HEMPFIELD
Listed By / Shown By
Listed By
Agency Name: Lusk & Associates Sotheby's International Realty
Agency Phone: 7172919101
Shown By
Agent Name: Jeffrey Wells
Agent Phone: (717) 487-3670
Agency Title: Berkshire Hathaway HomeServices Homesale Realty

 First American
Estimate Your Payment
Estimated Payment
$ 1,265.95 per month $801.20 Principal & Interest $359.75 Property Tax $105.00 Homeowner's Insurance



 Corporate Office - 215 S Centerville Rd. Lancaster, PA 17603
6271 Jeanette Drive | MLS# PALA2096102
This single family home located at 6271 Jeanette Drive, East Petersburg, PA 17520 is currently listed for sale with an asking price of $360,000. This property was built in 1961 and has 3 bedrooms and 1 full and 1 partial baths with 1517 sq. ft. Jeanette Drive is located within the HEMPFIELD school district. Search East Petersburg real estate on www.jeffwellsrealtor.com today.