




BEDS5
BATHS3 full 1 partial
SQUARE FEET4,404
MLS#MDHW2076254
STATUSACTIVE
PROPERTY TYPEResidential - Single Family
SUBDIVISIONVILLAGE OF RIVER HILL
SCHOOLHOWARD COUNTY PUBLIC SCHOOLS
Property Description
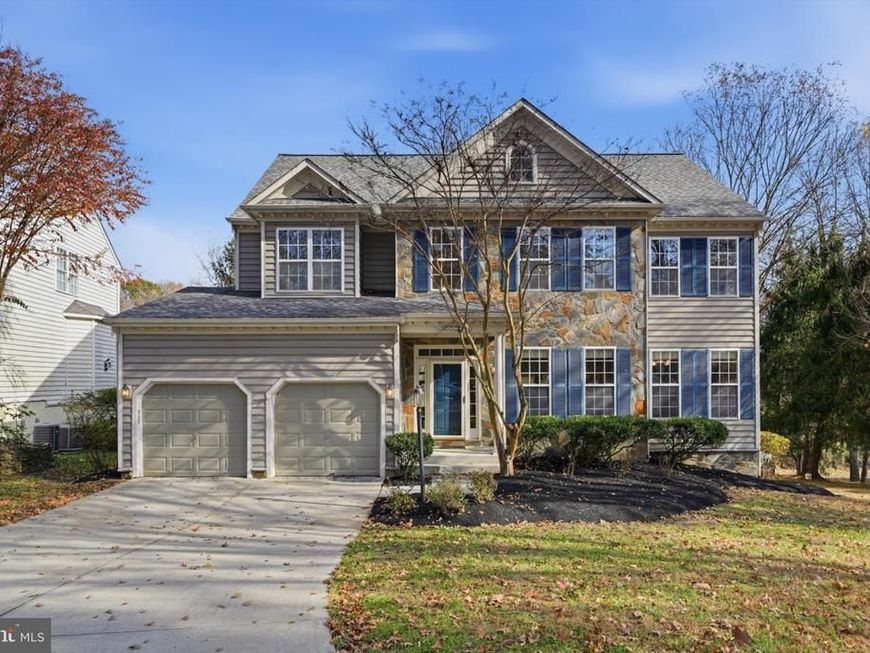
Discover an exceptional opportunity in the highly desirable Village of River Hill, where a sprawling lot with a picturesque, park-like setting, a newer roof, and an attractive price point make this home a standout! Beautiful hardwood floors flow throughout the main level, which offers a wonderful blend of open living spaces and traditional elegance. The expansive family room is a true showstopper, featuring dramatic floor-to-ceiling windows that flood the space with natural light while showcasing beautiful views of the spacious backyard. A stunning floor-to-ceiling stone wood-burning fireplace, complete with a mantel and hearth, serves as the room's striking focal point. Tucked away at the rear of the home is a rarely found main-level office, accessed through French doors from the family room, providing a private and inviting workspace. The newly refreshed kitchen is sure to impress with brand-new white quartz countertops featuring elegant accent veining that beautifully complements the warm maple cabinetry. An oversized center island with breakfast bar seating provides abundant space for meal preparation, casual dining, and entertaining. A brand-new stainless steel gas cooktop joins the stainless steel appliance package, including a wall oven and microwave combination. The bright and sunny breakfast area seamlessly connects the kitchen and family room, creating an inviting, open-concept gathering space ideal for everyday living and entertaining. A formal living room at the front of the home offers wonderful versatility, whether envisioned as a library, music room, or additional sitting area. A formal dining room, powder room, and generously sized two-car garage complete the main level. Upstairs, you'll find four generously sized bedrooms, including an expansive primary retreat featuring a private sitting area and an impressive walk-in closet. The spacious primary bathroom offers an abundance of counter space with two separate sink vanities, plus a third dedicated vanity area perfect for morning preparations or evening skincare routines. Recently refreshed with updated lighting, paint, hardware, and faucets, this bathroom feels bright, fresh, and ready to enjoy. A large soaking tub, separate shower, and private water closet complete this well-appointed space. Adding to the home's convenience is a generously sized upper-level laundry room—a highly desirable feature! The sprawling finished lower level provides exceptional flexibility with a fifth bedroom, full bathroom, and two expansive recreation areas ideal for a media room, game room, fitness space, or additional gathering areas. Built-in cabinetry, numerous storage closets, and a substantial unfinished storage area provide plenty of room to stay organized. Full-size windows and a walkout to the backyard fill the lower level with natural light, creating a bright and welcoming extension of the home's living space. Step outside and experience one of this property's most remarkable features—a beautiful, expansive backyard with a serene, park-like setting! Whether hosting outdoor gatherings, enjoying peaceful mornings, or simply taking in the natural surroundings, this exceptional lot offers endless possibilities. Just beyond the backyard, enjoy access to the sought-after neighborhood walking paths connecting to River Hill Village Center, tot lots, the community pool, and more! Offering an incredible combination of space, versatility, natural beauty, and a prime River Hill location, this home is an exceptional opportunity at an attractive price point. Please view the 360 Photo Tour!
Property Features
Property Type: Residential - Single Family
Basement: Yes
Basement: Full, Fully Finished, Improved, Outside Entrance, Rear Entrance, Walkout Level, Windows
Cooling: Central A/C
Fireplaces: 1
Fuel Type: Natural Gas
Garage: 2
Heating: Forced Air
Home Style: Colonial
Lot Size: 0.32 Acres
Roof Type: Architectural Shingle
Stories: 3.0
Taxes: $14,730
Year Built: 1999
Feature Descriptions
Additional Structures: Above Grade, Below Grade
Appliances: Built-In Microwave, Built-In Range, Cooktop, Dishwasher, Disposal, Dryer, Oven - Wall, Oven - Single, Refrigerator, Stainless Steel Appliances, Washer
Community Amenities: Basketball Courts, Bike Trail, Club House, Community Center, Golf Course Membership Available, Jog/Walk Path, Pickleball Courts, Picnic Area, Pool Mem Avail, Soccer Field, Tennis Courts, Tot Lots/Playground, Volleyball Courts
Exterior: Stone, Vinyl Siding
Exterior: Sidewalks
Fireplace: Mantel(s), Stone, Gas/Propane
Flooring: Carpet, Hardwood, Ceramic Tile
HOA Fee: $3028.03/Annually
Interior: Bathroom - Soaking Tub, Bathroom - Stall Shower, Bathroom - Walk-In Shower, Built-Ins, Carpet, Crown Moldings, Dining Area, Family Room Off Kitchen, Floor Plan - Open, Formal/Separate Dining Room, Kitchen - Eat-In, Kitchen - Gourmet, Kitchen - Island, Kitchen - Table Space, Pantry, Primary Bath(s), Recessed Lighting, Upgraded Countertops, Walk-in Closet(s), Wood Floors
Lot: Cul-de-sac, Premium
Lot Dimensions: 0.32 Acre(S)
Parking Features: Concrete Driveway
Parking Notes: 6 Total Parking Spaces
Sewer: Public Sewer
Special View Info: Trees/Woods
SQFT Above Finished: 3204
SQFT Below Finished: 1200
SQFT Total Finished: 4404
Structure Type: Detached
Total Garage/Parking Spaces: 6
Water: Public
Local Schools
School District: HOWARD COUNTY PUBLIC SCHOOLS
Listed By / Shown By
Listed By
Agency Name: Cummings & Co. Realtors
Agency Phone: 4108230033
Shown By
Agent Name: Jeffrey Wells
Agent Phone: (717) 487-3670
Agency Title: Berkshire Hathaway HomeServices Homesale Realty

 First American
Estimate Your Payment
Estimated Payment
$ 3,996.20 per month $2,447.90 Principal & Interest $1,227.50 Property Tax $320.80 Homeowner's Insurance



 Corporate Office - 215 S Centerville Rd. Lancaster, PA 17603

6117 Swift Current Way | MLS# MDHW2076254
This single family home located at 6117 Swift Current Way, Clarksville, MD 21029 is currently listed for sale with an asking price of $1,099,900. This property was built in 1999 and has 5 bedrooms and 3 full and 1 partial baths with 4404 sq. ft. Swift Current Way is located in the VILLAGE OF RIVER HILL subdivision within the HOWARD COUNTY PUBLIC SCHOOLS school district. Search VILLAGE OF RIVER HILL real estate on www.jeffwellsrealtor.com today.