




BEDS4
BATHS2 full
SQUARE FEET2,175
MLS#MDPG2221382
STATUSACTIVE
PROPERTY TYPEResidential - Single Family
SUBDIVISIONWEST HYATTSVILLE
SCHOOLPRINCE GEORGES COUNTY PUBLIC SCHOOLS
Property Description
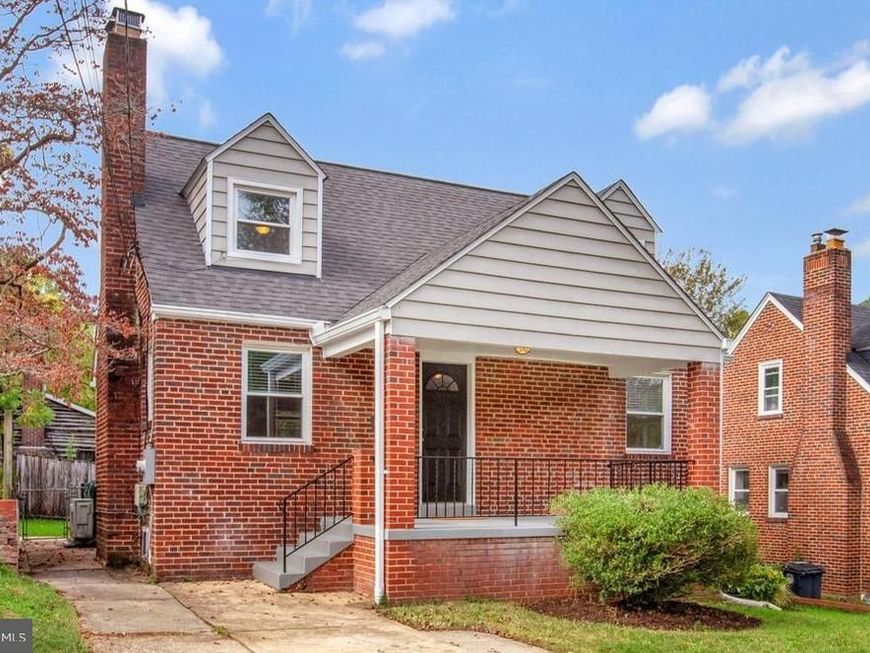
NEW PRICE! JUST REDUCED $25,000! Don't miss this charming brick Cape Cod in the heart of historic Hyattsville! Classic charm, generous living space, and an unbeatable location come together in this inviting 4-bedroom home on a beautiful, tree-lined street. Step onto the welcoming covered front porch and into a warm, light-filled living room featuring gorgeous oak hardwood floors and a wood-burning fireplace with a timeless brick mantel and sconces. The open kitchen is designed for everyday living and entertaining, with an island, granite countertops, rich wood cabinetry, and stainless steel appliances, including a gas range. The main level offers two comfortable bedrooms and an updated full bath with a tub/shower and attractive tile surround. Upstairs, you'll find two additional spacious bedrooms, each featuring charming dormer windows, its own mini-split heating and cooling system, and convenient under-eave storage. Need even more room€ The finished lower level delivers! Enjoy a spacious family room with direct access to the backyard, a separate office or guest room, and a full bath with dual sinks and a deep soaking tub. A front-loading washer and dryer are thoughtfully tucked behind closed doors. You'll appreciate the practical updates, too, including a high-efficiency heating and air conditioning system, additional upper-level mini-splits, updated electrical service, and whole-house surge protection. Outside, the fenced backyard offers room to garden, entertain, play, or simply relax. And then there's the location! Enjoy the best of Hyattsville living with parks, restaurants, shops, and transit just moments away. Stroll to Dietz Park, explore the Arts District, or hop on the Trolley Trail. MARC and METRO stations make commuting convenient. Enjoy Thursday afternoon farmers markets at Riverdale Town Center, grab a bite at Riviera Tapas, Manifest Bread, or Texas 250 BBQ, and shop at nearby Whole Foods. Close to home, discover Hyattsville favorites including Yes! Organic Market, Franklin's Brew Pub and Ice Cream Shop, Streetcar 82, Pizzeria Paradiso, Siam Thai, Maryland Meadworks, and so much more! Four bedrooms, multiple living spaces, classic brick construction, thoughtful updates, and a wonderful walkable location. This is the Hyattsville lifestyle you've been waiting for! NOW PRICED $25,000 LOWER! Come see all this special home has to offer.
Property Features
Property Type: Residential - Single Family
Basement: Yes
Basement: Connecting Stairway, Fully Finished, Sump Pump, Walkout Stairs, Windows
Cooling: Central A/C, Ductless/Mini-Split
Fireplaces: 1
Fuel Type: Natural Gas, Electric
Heating: Energy Star Heating System, Forced Air, Programmable
Home Style: Cape Cod
Lot Size: 0.11 Acres
Roof Type: Architectural Shingle
Stories: 3.0
Taxes: $9,333
Year Built: 1939
Feature Descriptions
Additional Structures: Above Grade, Below Grade
Appliances: Dishwasher, Disposal, Dryer - Front Loading, Washer - Front Loading, Water Heater, Stove, Refrigerator, Oven/Range - Gas, Microwave
Electric: 150 Amps
Exterior: Brick
Exterior: Sidewalks, Street Lights
Fencing: Board, Chain Link
Fireplace: Wood
Flooring: Hardwood, Engineered Wood
Interior: Bathroom - Tub Shower, Combination Kitchen/Dining, Entry Level Bedroom, Floor Plan - Open, Kitchen - Island, Window Treatments, Wood Floors
Location: Suburban
Lot Dimensions: 0.11 Acre(S)
Municipality: City of Hyattsville
Parking Features: Paved Driveway
Parking Notes: 1 Total Parking Spaces
Pet Restrictions: No Pet Restrictions
Rooms: Living Room, Bedroom 2,Bedroom 3,Bedroom 4,Kitchen, Family Room, Bedroom 1,Office, Bathroom 1,Bathroom 2
Sewer: Public Sewer
Special View Info: Trees/Woods, Street
SQFT Above Finished: 1305
SQFT Below Finished: 870
SQFT Total Finished: 2175
Structure Type: Detached
Total Garage/Parking Spaces: 1
Water: Public
Windows: Energy Efficient, Replacement, Screens, Vinyl Clad, Double Pane
Room Sizes
Living Room: 15 x 14 Level - Main
Kitchen: 17 x 12 Level - Main
Bedroom 1: 11 x 11 Level - Main
Bedroom 2: 11 x 10 Level - Main
Bathroom 1: 5 x 7 Level - Main
Bedroom 3: 16 x 14 Level - Upper 1
Bedroom 4: 16 x 10 Level - Upper 1
Family Room: 27 x 14 Level - Lower 1
Office: 16 x 13 Level - Lower 1
Local Schools
High School: NORTHWESTERN
Middle School: HYATTSVILLE
Elementary School: HYATTSVILLE
School District: PRINCE GEORGES COUNTY PUBLIC SCHOOLS
Listed By / Shown By
Listed By
Agency Name: Long & Foster Real Estate, Inc.
Agency Phone: 3014419511
Shown By
Agent Name: Jeffrey Wells
Agent Phone: (717) 487-3670
Agency Title: Berkshire Hathaway HomeServices Homesale Realty

 First American
Estimate Your Payment
Estimated Payment
$ 2,162.23 per month $1,224.06 Principal & Interest $777.75 Property Tax $160.42 Homeowner's Insurance



 Corporate Office - 215 S Centerville Rd. Lancaster, PA 17603

6112 43rd Street | MLS# MDPG2221382
This single family home located at 6112 43rd Street, Hyattsville, MD 20781 is currently listed for sale with an asking price of $550,000. This property was built in 1939 and has 4 bedrooms and 2 full baths with 2175 sq. ft. 43rd Street is located in the WEST HYATTSVILLE subdivision within the PRINCE GEORGES COUNTY PUBLIC SCHOOLS school district. Search WEST HYATTSVILLE real estate on www.jeffwellsrealtor.com today.