




BEDS5
BATHS2 full 1 partial
SQUARE FEET3,992
MLS#PACT2138686
STATUSACTIVE
PROPERTY TYPEResidential - Single Family
SUBDIVISIONSYCAMORE LANE
SCHOOLDOWNINGTOWN AREA
Property Description
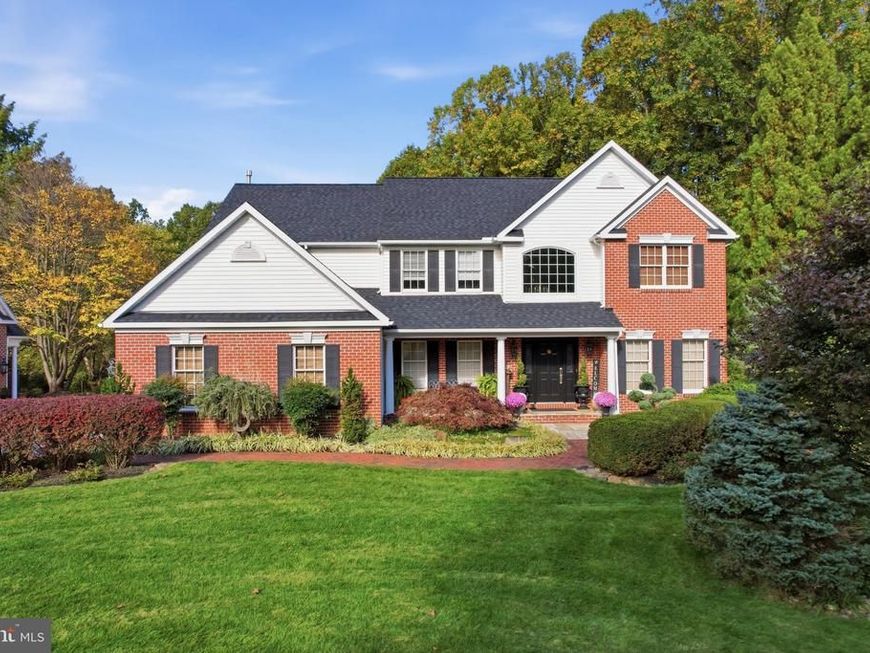
Welcome to 61 Sycamore Lane, a stately five-bedroom, two-and-a-half-bath red-brick Colonial offering 3,992 sq. ft. per public records (4,000 sq. ft. per assessor records). Set on two private acres along a quiet, tree-lined street, this beautiful home blends timeless architecture with thoughtful updates, including a brand-new roof, updated kitchen and baths, and extensive custom hardscaping. A grand two-story foyer welcomes you with soaring ceilings, intricate dentil crown molding, and a split staircase with balcony overlook. To the left, the formal dining room features custom inlaid marble flooring and French doors on both entrances, offering flexibility as a private study. To the right, a bright, separate living room provides an inviting space to relax or entertain. Also on the main level, a versatile fifth bedroom currently serves as a private office. With a closet, two single windows, and one double-wide window, this light-filled room offers flexibility as a first-floor bedroom, guest room, or home office. Beyond the main living spaces, the dramatic two-story great room showcases a floor-to-ceiling Pennsylvania fieldstone fireplace with custom mahogany mantel and a soaring shed ceiling. Crown molding, quality finishes, and built-in surround sound connected to the whole-home speaker system complete the space. The great room flows into a gourmet kitchen featuring rare French granite countertops, bar seating, custom cabinetry and millwork, a Thermador dual-fuel convection range, and stacked Fisher & Paykel dishwasher drawers. Nearby, the mudroom offers pantry storage, a full-size freestanding Electrolux stainless steel freezer that conveys, and direct access to the rear deck. Upstairs, four bedrooms include an expansive primary suite with a light-filled soaking tub, newly tiled walk-in shower, detailed millwork, and tile flooring. The split staircase and upper-level overlook provide views of the dramatic foyer and great room below. A standout feature is the detached, Amish-built two-bay brick garage with arched windows, a cupola, steel-beam construction, coated concrete floors, and second-story storage. Together with the oversized three-car attached garage, the property offers five garage bays, ideal for collectors, hobbies, or a workshop. Outside, custom paver, brick, and flagstone hardscaping, mature landscaping, a rear deck, and an elegant marble gazebo create inviting spaces to enjoy the two-acre setting. Additional highlights include geothermal heat pump heating and cooling with HVAC equipment approximately four years old, a 14 kW whole-house Generac propane generator, a seller-owned 500-gallon underground propane tank, a propane tankless water heater, whole-house water filtration with softener and UV purification, reverse-osmosis drinking water, and an electric air cleaner. A transferable AHS Home Warranty is in place, subject to its terms. The full unfinished walkout basement offers abundant storage and possibilities for future living, recreation, fitness, or office space. Located in the Downingtown Area School District, 61 Sycamore Lane combines privacy, flexibility, and distinctive craftsmanship in a remarkable setting.
Property Features
Property Type: Residential - Single Family
Basement: Yes
Basement: Full, Unfinished, Outside Entrance
Cooling: Central A/C, Geothermal, Heat Pump(s)
Fireplaces: 1
Fuel Type: Geo-thermal, Electric
Garage: 5
Heating: Forced Air, Heat Pump(s)
Home Style: Colonial
Lot Size: 2.00 Acres
Roof Type: Shingle
Stories: 2.0
Taxes: $11,890
Year Built: 1999
Feature Descriptions
Additional Structures: Above Grade, Below Grade
Appliances: Built-In Range, Oven - Self Cleaning, Dishwasher, Extra Refrigerator/Freezer, Stainless Steel Appliances, Washer, Water Heater - Tankless, Stove, Oven/Range - Gas, Dryer
Electric: Underground, 200+ Amp Service
Exterior: Vinyl Siding, Brick, Stucco
Fireplace: Gas/Propane
Flooring: Wood, Wall to Wall Carpeting, Tile/Brick
Interior: Primary Bath(s), Butlers Pantry, Ceiling Fan(s), Dining Area, Walk-in Closet(s), Wood Floors, Wine Storage, Window Treatments, Water Treat System, Upgraded Countertops
Lot: Level, Trees/Wooded, Front Yard, Rear Yard, SideYard(s)
Lot Dimensions: 2.00 Acre(S)
Municipality: WALLACE TWP
Parking Features: Brick Driveway, Stone Driveway
Parking Notes: 15 Total Parking Spaces
Pet Restrictions: No Pet Restrictions
Sewer: On Site Septic
Special View Info: Trees/Woods
SQFT Above Finished: 3992
SQFT Total Finished: 3992
Structure Type: Detached
Total Garage/Parking Spaces: 15
Utilities: Under Ground, Propane
Water: Well
Windows: Double Pane
Wooded: Yes
Local Schools
High School: DOWNINGTOWN HIGH SCHOOL WEST CAMPUS
School District: DOWNINGTOWN AREA
Listed By / Shown By
Listed By
Agency Name: Keller Williams Realty
Agency Phone: 8563211212
Shown By
Agent Name: Jeffrey Wells
Agent Phone: (717) 487-3670
Agency Title: Berkshire Hathaway HomeServices Homesale Realty

 First American
Estimate Your Payment
Estimated Payment
$ 3,309.21 per month $2,049.75 Principal & Interest $990.83 Property Tax $268.63 Homeowner's Insurance



 Corporate Office - 215 S Centerville Rd. Lancaster, PA 17603

61 Sycamore Lane | MLS# PACT2138686
This single family home located at 61 Sycamore Lane, Glenmoore, PA 19343 is currently listed for sale with an asking price of $921,000. This property was built in 1999 and has 5 bedrooms and 2 full and 1 partial baths with 3992 sq. ft. Sycamore Lane is located in the SYCAMORE LANE subdivision within the DOWNINGTOWN AREA school district. Search SYCAMORE LANE real estate on www.jeffwellsrealtor.com today.