




BEDS4
BATHS2 full
SQUARE FEET1,600
MLS#MDHW2076180
STATUSACTIVE
PROPERTY TYPEResidential - Single Family
SUBDIVISIONHUNT CLUB ESTATES
SCHOOLHOWARD COUNTY PUBLIC SCHOOLS
Property Description
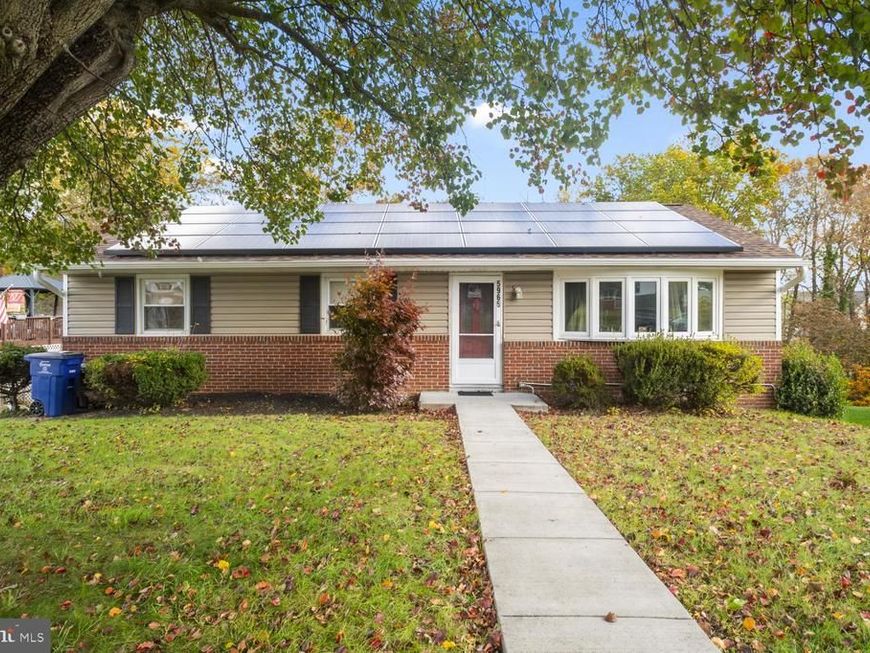
Welcome to 5965 Setter Drive in Elkridge! This is a wonderful opportunity to own a spacious rancher in the sought-after Hunt Club Estates community of Howard County. The main-level layout offers comfortable, easy living with minimal steps at the front entrance and features a spacious Living Room, adjacent Dining Room, and Kitchen with plenty of room to make it your own. Three generously sized Bedrooms are located just down the hall, along with a Full Bathroom. The walk-out Lower Level is nearly entirely finished, providing additional living space with a large Family/Rec Room and a separate bonus room that could serve as a potential fourth Bedroom, home office, hobby room, or additional flex space to fit your needs. From the lower level, step directly out to the fenced rear yard, offering room to relax, entertain, or enjoy some outdoor time. Parking is convenient with plenty of space directly in front of the home, in addition to the private two-car driveway. Ideally situated in a central Elkridge location, you'll appreciate the easy access to nearby shopping, dining, and major commuting routes. Whether you're looking for one-level living with additional finished space or an opportunity to make a home your own in a desirable Howard County location, this one is worth a look. Schedule your showing today!
Property Features
Property Type: Residential - Single Family
Basement: Yes
Basement: Rear Entrance, Full, Daylight, Full, Walkout Level, Windows
Cooling: Central A/C
Fuel Type: Natural Gas
Heating: Forced Air
Home Style: Ranch/Rambler
Lot Size: 0.42 Acres
Roof Type: Architectural Shingle
Stories: 2.0
Taxes: $6,110
Year Built: 1959
Feature Descriptions
Additional Structures: Above Grade, Below Grade
Exterior: Combination, Brick
Fencing: Rear, Fully
Flooring: Hardwood
Interior: Dining Area
Lot Dimensions: 0.42 Acre(S)
Number of Rooms: 9
Parking Notes: 2 Total Parking Spaces
Pet Restrictions: No Pet Restrictions
Rooms: Living Room, Dining Room, Bedroom 2,Bedroom 3,Bedroom 4,Kitchen, Game Room, Family Room, Bedroom 1,Bathroom 1,Bathroom 2
Sewer: Public Sewer
SQFT Above Finished: 1100
SQFT Below Finished: 500
SQFT Total Finished: 1600
Structure Type: Detached
Swimming Pool: In Ground
Total Garage/Parking Spaces: 2
Water: Public
Local Schools
High School: HOWARD
Middle School: ELKRIDGE LANDING
Elementary School: ELKRIDGE
School District: HOWARD COUNTY PUBLIC SCHOOLS
Listed By / Shown By
Listed By
Agency Name: EXP Realty, LLC
Agency Phone: 8888607369
Shown By
Agent Name: Jeffrey Wells
Agent Phone: (717) 487-3670
Agency Title: Berkshire Hathaway HomeServices Homesale Realty

 First American
Estimate Your Payment
Estimated Payment
$ 1,578.99 per month $945.87 Principal & Interest $509.17 Property Tax $123.96 Homeowner's Insurance



 Corporate Office - 215 S Centerville Rd. Lancaster, PA 17603

5965 Setter Drive | MLS# MDHW2076180
This single family home located at 5965 Setter Drive, Elkridge, MD 21075 is currently listed for sale with an asking price of $425,000. This property was built in 1959 and has 4 bedrooms and 2 full baths with 1600 sq. ft. Setter Drive is located in the HUNT CLUB ESTATES subdivision within the HOWARD COUNTY PUBLIC SCHOOLS school district. Search HUNT CLUB ESTATES real estate on www.jeffwellsrealtor.com today.