




BEDS5
BATHS3 full
SQUARE FEET2,792
MLS#MDMC2250858
STATUSACTIVE
PROPERTY TYPEResidential - Single Family
SUBDIVISIONBRADMOOR
SCHOOLMONTGOMERY COUNTY PUBLIC SCHOOLS
Property Description
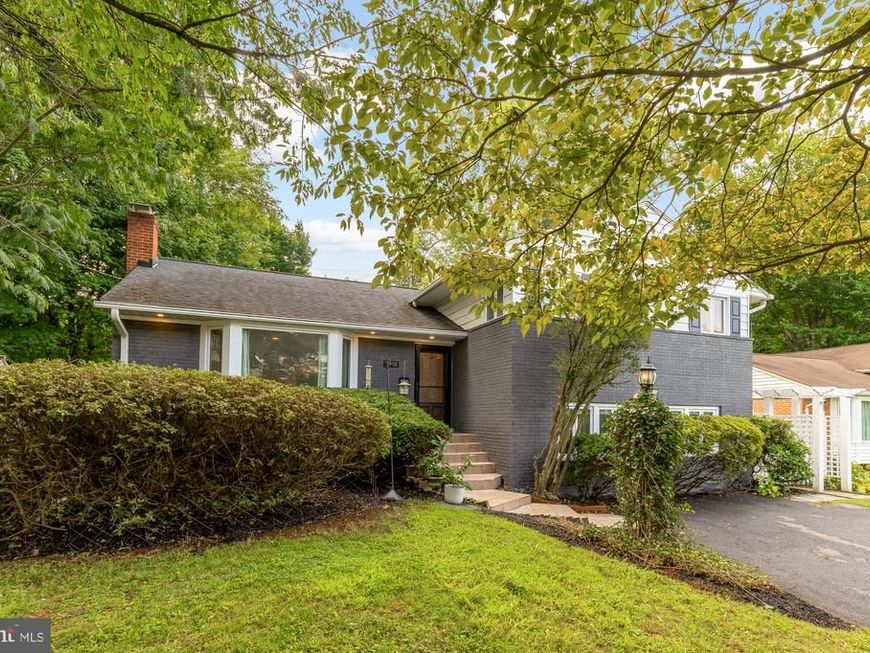
Welcome to this beautifully renovated 5 bedroom, 3 bath home in Bethesda's highly desirable Bradmoor neighborhood, ideally located within the coveted Thomas W. Pyle Middle School and Walt Whitman High School district. Offering approximately 2,700 square feet across four finished levels, this thoughtfully updated residence combines modern finishes, flexible living spaces, and an exceptional location in one of Bethesda's most sought-after communities. Set back from the street behind mature landscaping, the home offers standout curb appeal with a freshly painted slate blue brick exterior, an expanded driveway, and a welcoming front entrance. Inside, the open-concept main level is filled with natural light and showcases new hardwood floors, a spacious living room with a bay window, a generously sized dining area, and a beautifully renovated kitchen featuring granite countertops, custom cabinetry, stainless steel appliances, and a peninsula island designed for gathering and entertaining. The dining room opens directly to an exceptional fully fenced backyard retreat with extensive hardscaping, multiple entertaining areas, mature landscaping, and a private patio, creating a seamless indoor-outdoor living experience. The upper level includes a spacious primary suite with an expansive custom walk-in closet and renovated en-suite bath, along with an additional oversized bedroom offering its own updated en-suite bath and walk-in closet. One level down, the home continues with remarkable flexibility, including two additional bedrooms, a renovated spa-inspired full bath, a spacious family room, and custom wet bar, making the space ideal for guests, multi-generational living, or entertaining. The finished lower level provides even more versatility for a recreation room, 5th bedroom, home office, fitness studio, playroom, or additional storage. Recent improvements include a fully renovated kitchen, new hardwood flooring, custom primary closet, renovated lower-level bar, new front entry stairs, widened asphalt driveway, upgraded electrical panel, new HVAC, new water heater, and a roof less than five years old, creating a truly move-in-ready home. Located in the heart of Bethesda, the home is just minutes from Downtown Bethesda, NIH, Walter Reed Medical Center, Suburban Hospital, Bradley Hills Elementary School, the YMCA, neighborhood parks, and the Capital Crescent Trail. Easy access to I-495, I-270, downtown Washington, D.C., and the Bethesda Metro makes commuting convenient while placing some of the region's best shopping, dining, and entertainment within easy reach. Combining thoughtful renovations, exceptional outdoor living, and placement within the highly acclaimed Pyle Middle School and Walt Whitman High School cluster, this beautifully updated Bethesda home presents a rare opportunity to enjoy modern living in one of Montgomery County's premier neighborhoods.
Property Features
Property Type: Residential - Single Family
Basement: Yes
Basement: Fully Finished, Full, Improved
Cooling: Central A/C
Fuel Type: Electric
Heating: Forced Air
Home Style: Split Level
Lot Size: 0.14 Acres
Stories: 4.0
Taxes: $10,507
Year Built: 1954
Feature Descriptions
Additional Structures: Above Grade, Below Grade
Appliances: Stainless Steel Appliances
Exterior: Brick
Exterior: Extensive Hardscape
Fencing: Rear
Interior: Kitchen - Gourmet, Kitchen - Table Space, Dining Area, Built-Ins, Upgraded Countertops, Floor Plan - Open, Wood Floors, Primary Bath(s), Combination Dining/Living
Lot: Landscaping, Secluded, Private
Lot Dimensions: 0.14 Acre(S)
Parking Notes: 4 Total Parking Spaces
Sewer: Public Sewer
SQFT Above Finished: 2103
SQFT Below Finished: 689
SQFT Total Finished: 2792
Structure Type: Detached
Total Garage/Parking Spaces: 4
Water: Public
Local Schools
High School: WALT WHITMAN
Middle School: PYLE
Elementary School: BRADLEY HILLS
School District: MONTGOMERY COUNTY PUBLIC SCHOOLS
Listed By / Shown By
Listed By
Agency Name: Compass
Agency Phone: 2023866330
Shown By
Agent Name: Jeffrey Wells
Agent Phone: (717) 487-3670
Agency Title: Berkshire Hathaway HomeServices Homesale Realty

 First American
Estimate Your Payment
Estimated Payment
$ 3,767.88 per month $2,557.18 Principal & Interest $875.58 Property Tax $335.13 Homeowner's Insurance



 Corporate Office - 215 S Centerville Rd. Lancaster, PA 17603
5910 Greentree Road | MLS# MDMC2250858
This single family home located at 5910 Greentree Road, Bethesda, MD 20817 is currently listed for sale with an asking price of $1,149,000. This property was built in 1954 and has 5 bedrooms and 3 full baths with 2792 sq. ft. Greentree Road is located in the BRADMOOR subdivision within the MONTGOMERY COUNTY PUBLIC SCHOOLS school district. Search BRADMOOR real estate on www.jeffwellsrealtor.com today.