




BEDS3
BATHS2 full 1 partial
SQUARE FEET2,184
MLS#MDMC2248936
STATUSACTIVE
PROPERTY TYPERental - Single Family
SUBDIVISIONBRADMOOR
SCHOOLMONTGOMERY COUNTY PUBLIC SCHOOLS
Property Description
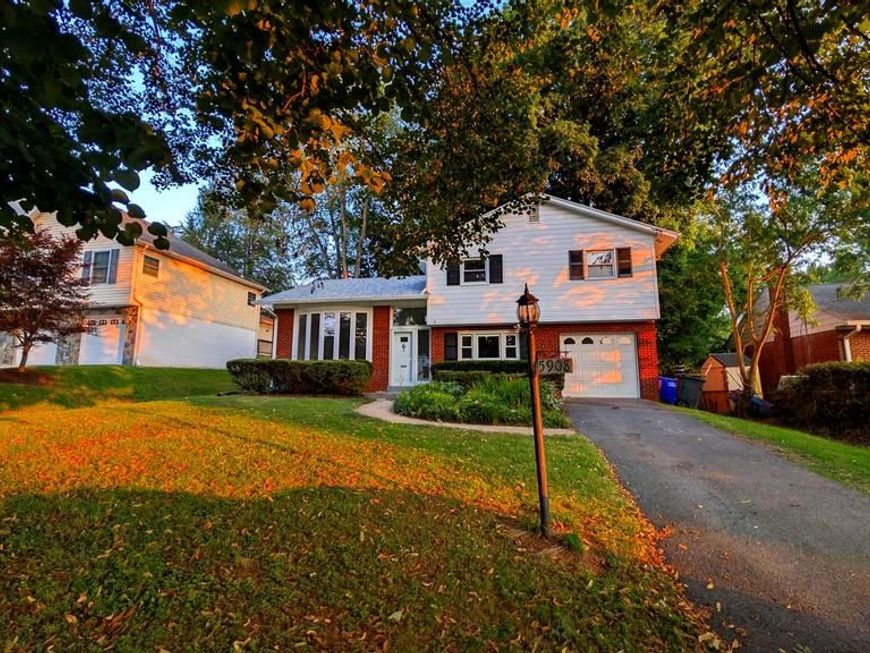
Lovely 4-Split Level in BRADMOOR/BETHESDA , WALK TO NIH METRO 22 MINS OR DRIVE 8 MINS!! Whitman, Pyle, Bradley Hills School District!! Refinished Hardwood Fls, Renovated Master Bedroom Bath, 3 beds, 2 1/2 baths, large Fam Rm lower lvl opens to 2 season large screened porch, attached 1 car garage and large driveway for ample parking, landscaped, Walking Distance to NIH, Walter Reed Navy Med, Ride-On & Metro Bus. AVAILABLE AS EARLY AS 8/11/26!! Lowest priced rental in 1 mile radius, priced to move fast!! Pet friendly home.
Property Features
Property Type: Rental - Single Family
Basement: Yes
Basement: Connecting Stairway, Sump Pump, Partially Finished, Windows
Cooling: Central A/C, Programmable Thermostat
Fuel Type: Natural Gas
Garage: 1 car attached
Heating: Forced Air
Home Style: Split Level
Lot Size: 0.14 Acres
Roof Type: Asphalt
Stories: 4.0
Year Built: 1960
Feature Descriptions
Additional Structures: Above Grade, Below Grade
Appliances: Washer/Dryer Hookups Only, Dishwasher, Disposal, Dryer, Exhaust Fan, Oven - Wall, Range Hood, Refrigerator, Washer
Exterior: Combination, Brick, Wood Siding
Flooring: Hardwood, Ceramic Tile
Interior: Family Room Off Kitchen, Breakfast Area, Dining Area, Kitchen - Eat-In, Primary Bath(s), Built-Ins, Window Treatments, Wood Floors, Recessed Lighting, Floor Plan - Open
Lot: Backs to Trees
Lot Dimensions: 0.14 Acre(S)
Parking Features: Off Street, On Street, Attached Garage, Concrete Driveway
Pet Restrictions: Case by Case Basis
Rent Includes: Trash Removal
Rooms: Living Room, Dining Room, Primary Bedroom, Bedroom 2,Bedroom 3,Kitchen, Game Room, Family Room, Foyer, Laundry
Sewer: Public Sewer
Special View Info: Garden/Lawn
SQFT Above Finished: 1644
SQFT Below Finished: 540
SQFT Total Finished: 2184
Structure Type: Detached
Total Garage/Parking Spaces: 3
Utilities: Cable TV Available
Water: Public
Windows: Bay/Bow, Vinyl Clad, Screens
Local Schools
High School: WALT WHITMAN
Middle School: THOMAS W. PYLE
Elementary School: BRADLEY HILLS
School District: MONTGOMERY COUNTY PUBLIC SCHOOLS
Listed By / Shown By
Listed By
Agency Name: Mount High Realty
Agency Phone: 7033620736
Shown By
Agent Name: Jeffrey Wells
Agent Phone: (717) 487-3670
Agency Title: Berkshire Hathaway HomeServices Homesale Realty

 First American



 Corporate Office - 215 S Centerville Rd. Lancaster, PA 17603
5908 Greentree Road | MLS# MDMC2248936
This property located at 5908 Greentree Road, Bethesda, MD 20817 is currently listed for rent with an asking price of $4,251 / Monthly. Greentree Road is located within the MONTGOMERY COUNTY PUBLIC SCHOOLS school district. Search Bethesda real estate on www.jeffwellsrealtor.com today.