




BEDS3
BATHS3 full
SQUARE FEET1,780
MLS#MDPG2214826
STATUSACTIVE
PROPERTY TYPEResidential - Single Family
SUBDIVISIONVILLAGES OF SAVANNAH
SCHOOLPRINCE GEORGES COUNTY PUBLIC SCHOOLS
Property Description
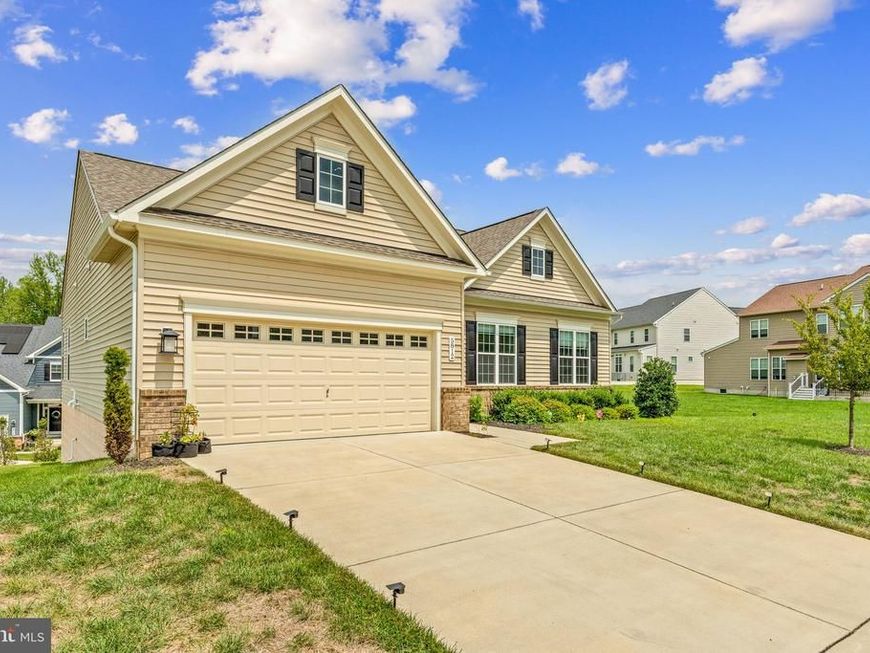
Well-maintained home with modern layout in a convenient Brandywine location! The main level features an open floor plan with an eat-in kitchen, dining area, and a spacious family room. Three bedrooms are located on this level, including the primary suite with a double vanity and private toilet area. A second full bathroom serves the other two bedrooms. Lovely deck overlooks the backyard. The finished lower level adds flexible living space including a large recreation room and full bathroom. Lower level also includes an unfinished 4th bedroom with window that can be customized to one's preference. This level offers plenty of storage and walkout access to the backyard. Additional features include a two-car front-entry garage and a low HOA fee. Conveniently located near major commuter routes, this home provides easy access to Washington, D.C., and Northern Virginia. Shopping, dining, and entertainment are just minutes away at Brandywine Crossing, along with nearby parks, walking trails, and local attractions.
Property Features
Property Type: Residential - Single Family
Basement: Yes
Fireplaces: 1
Fuel Type: Natural Gas
Garage: 2
Heating: 90% Forced Air
Home Style: Ranch/Rambler
Lot Size: 0.27 Acres
Roof Type: Shingle
Stories: 2.0
Taxes: $9,157
Year Built: 2022
Feature Descriptions
Additional Structures: Above Grade, Below Grade
Appliances: Microwave, Refrigerator, Stainless Steel Appliances, Water Heater, Dryer, Washer, Oven/Range - Gas, Disposal, Exhaust Fan, Dishwasher
Community Amenities: Common Grounds, Jog/Walk Path, Non-Lake Recreational Area, Picnic Area, Soccer Field, Tot Lots/Playground
Electric: 200+ Amp Service
Exterior: Frame
Exterior: Sidewalks
Fireplace: Gas/Propane, Electric
Flooring: Carpet, Luxury Vinyl Plank, Ceramic Tile, Other
HOA Fee: $75.00/Monthly
Interior: Carpet, Family Room Off Kitchen, Floor Plan - Open, Sprinkler System, Recessed Lighting, Bathroom - Tub Shower, Upgraded Countertops, Bathroom - Walk-In Shower, Breakfast Area, Combination Kitchen/Living, Combination Kitchen/Dining, Entry Level Bedroom, Kitchen - Eat-In, Kitchen - Island, Kitchen - Table Space, Primary Bath(s), Walk-in Closet(s)
Lot Dimensions: 0.27 Acre(S)
Parking Notes: 2 Total Parking Spaces
Sewer: Public Sewer
SQFT Above Finished: 1780
SQFT Total Finished: 1780
Structure Type: Detached
Total Garage/Parking Spaces: 2
Water: Public
Windows: Insulated
Local Schools
School District: PRINCE GEORGES COUNTY PUBLIC SCHOOLS
Listed By / Shown By
Listed By
Agency Name: Redfin Corp
Agency Phone: 3016586186
Shown By
Agent Name: Jeffrey Wells
Agent Phone: (717) 487-3670
Agency Title: Berkshire Hathaway HomeServices Homesale Realty

 First American
Estimate Your Payment
Estimated Payment
$ 2,399.28 per month $1,446.62 Principal & Interest $763.08 Property Tax $189.58 Homeowner's Insurance



 Corporate Office - 215 S Centerville Rd. Lancaster, PA 17603
5812 E Williamson Court | MLS# MDPG2214826
This single family home located at 5812 E Williamson Court, Brandywine, MD 20613 is currently listed for sale with an asking price of $650,000. This property was built in 2022 and has 3 bedrooms and 3 full baths with 1780 sq. ft. E Williamson Court is located in the VILLAGES OF SAVANNAH subdivision within the PRINCE GEORGES COUNTY PUBLIC SCHOOLS school district. Search VILLAGES OF SAVANNAH real estate on www.jeffwellsrealtor.com today.