




BEDS3
BATHS3 full 1 partial
SQUARE FEET1,616
MLS#MDPG2212644
STATUSACTIVE
PROPERTY TYPEResidential - Townhouse
SUBDIVISIONHYATTSVILLE ARTS DISTRICT
SCHOOLPRINCE GEORGES COUNTY PUBLIC SCHOOLS
Property Description
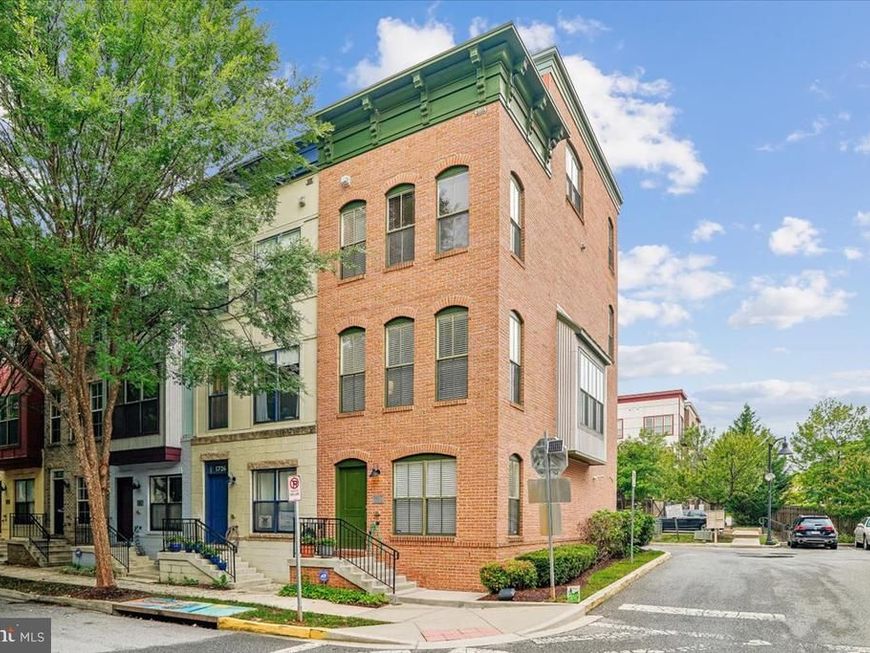
ARTS District Hyattsville: Spacious 3-bedroom, 2-bath brick corner townhome with four levels and a rooftop. Located in downtown Hyattsville, this home is close to several Metro stations and bus lines, and within walking distance of restaurants, schools, medical facilities, a university, churches, and grocery stores. The corner layout offers abundant windows, an open-air floor plan, and bright, sunny interiors on every level. Set on a tree-lined street, it is just a short walk or bike ride to the community pool, gym, trails, and the nearby Social and Business Center. Approximately three to four Metro stations are nearby, with access to MARC Train service and Union Station. The home also offers easy access to two local airports in MD and Washington, DC, and major corridors including I-495, I-295, and Route 50. Located about one mile from the District of Columbia. The rear of the townhome faces Lustine Fitness & Business. Stop by for a visit!
Property Features
Property Type: Residential - Townhouse
Cooling: Central A/C
Fuel Type: Natural Gas
Garage: 1
Heating: Hot Water, Forced Air, Central
Home Style: Contemporary
Lot Size: 0.00 Acre(S)
Stories: 4.0
Taxes: $9,682
Year Built: 2015
Feature Descriptions
Additional Structures: Above Grade, Below Grade
Appliances: Dishwasher, Disposal, Dryer, Microwave, Oven - Single, Stainless Steel Appliances, Washer, Washer/Dryer Stacked
Community Amenities: Fitness Center, Meeting Room, Pool - Outdoor
Exterior: Brick
Exterior: Gutter System, Exterior Lighting
Flooring: Wood
HOA Fee: $181.00/Monthly
Interior: Bathroom - Walk-In Shower, Bathroom - Tub Shower, Ceiling Fan(s), Dining Area, Family Room Off Kitchen, Floor Plan - Open, Sprinkler System, Wood Floors
Location: Corner Lot/Unit
Lot: Corner, Backs - Open Common Area
Lot Dimensions: 0.00 Acre(S)
Parking Features: Private
Parking Notes: 1 Total Parking Spaces
Sewer: Public Sewer
Special View Info: City
SQFT Above Finished: 1616
SQFT Total Finished: 1616
Structure Type: End of Row/Townhouse
Total Garage/Parking Spaces: 1
Utilities: Natural Gas Available, Cable TV Available, Electric Available, Water Available, Sewer Available
Water: Public
Windows: Screens
Local Schools
High School: NORTHWESTERN
Middle School: HYATTSVILLE
Elementary School: HYATTSVILLE
School District: PRINCE GEORGES COUNTY PUBLIC SCHOOLS
Listed By / Shown By
Listed By
Agency Name: Long & Foster Real Estate, Inc.
Agency Phone: 2025479200
Shown By
Agent Name: Jeffrey Wells
Agent Phone: (717) 487-3670
Agency Title: Berkshire Hathaway HomeServices Homesale Realty

 First American
Estimate Your Payment
Estimated Payment
$ 2,178.73 per month $1,212.93 Principal & Interest $806.83 Property Tax $158.96 Homeowner's Insurance



 Corporate Office - 215 S Centerville Rd. Lancaster, PA 17603
5728 45th Avenue | MLS# MDPG2212644
This townhouse located at 5728 45th Avenue, Hyattsville, MD 20781 is currently listed for sale with an asking price of $545,000. This property was built in 2015 and has 3 bedrooms and 3 full and 1 partial baths with 1616 sq. ft. 45th Avenue is located in the HYATTSVILLE ARTS DISTRICT subdivision within the PRINCE GEORGES COUNTY PUBLIC SCHOOLS school district. Search HYATTSVILLE ARTS DISTRICT real estate on www.jeffwellsrealtor.com today.