


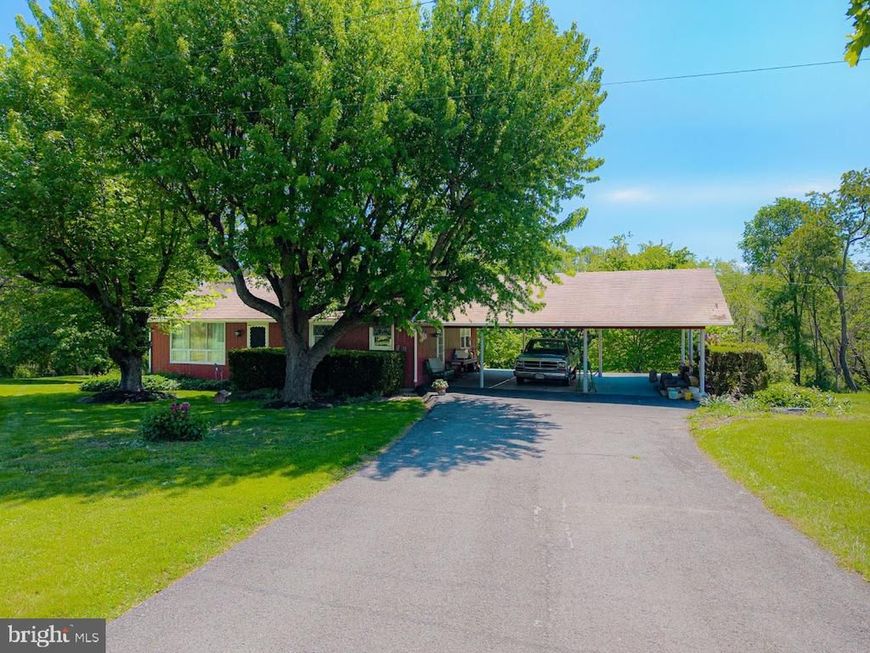


BEDS3
BATHS1 full
SQUARE FEET1,176
MLS#PABD2003528
STATUSACTIVE
PROPERTY TYPEResidential - Single Family
SCHOOLEVERETT AREA
Property Description
Come home to the peaceful country setting you've been looking for! Nestled on 4.9 beautiful acres, this charming ranch home offers plenty of room to roam, relax, and enjoy the simple pleasures of country living. Inside, you'll find 3 comfortable bedrooms, warm wood flooring, and thermopane windows that add to the home's cozy appeal. The unfinished walkout basement provides plenty of potential for future living space, a workshop, hobby area, or storage. Outside, enjoy the convenience of a 2-car carport and patio, along with a detached 1-car garage--perfect for vehicles, projects, or extra storage. The property also features a new 200-amp electrical service installed in 2025. Whether you're enjoying your morning coffee, taking a stroll across the acreage, or simply soaking in the quiet surroundings, this property offers the peaceful country lifestyle while remaining just minutes from everyday amenities. Come take a look and discover your own little piece of the country!
Property Features
Property Type: Residential - Single Family
Basement: Yes
Basement: Full
Cooling: Window Unit(s)
Fuel Type: Oil
Garage: 1
Heating: Forced Air
Home Style: Raised Ranch/Rambler
Lot Size: 4.90 Acres
Roof Type: Shingle
Stories: 1.0
Taxes: $2,500
Year Built: 1965
Feature Descriptions
Additional Structures: Above Grade
Appliances: Dishwasher, Dryer, Washer, Refrigerator
Exterior: Stick Built
Interior: Ceiling Fan(s), Dining Area, Floor Plan - Traditional, Kitchen - Eat-In, Pantry, Wood Floors
Lot Dimensions: 4.90 Acre(S)
Municipality: WEST PROVIDENCE TWP
Parking Notes: 3 Total Parking Spaces
Sewer: Private Sewer
Special View Info: Mountain, Trees/Woods
SQFT Above Finished: 1176
SQFT Total Finished: 1176
Structure Type: Other
Total Garage/Parking Spaces: 3
Water: Well
Windows: Double Pane, Insulated
Local Schools
High School: EVERETT AREA
Elementary School: EVERETT AREA
School District: EVERETT AREA
Listed By / Shown By
Listed By
Agency Name: Howard Hanna Bardell Realty
Agency Phone: 8146238622
Shown By
Agent Name: Jeffrey Wells
Agent Phone: (717) 487-3670
Agency Title: Berkshire Hathaway HomeServices Homesale Realty

 First American
Estimate Your Payment
Estimated Payment
$ 913.16 per month $623.16 Principal & Interest $208.33 Property Tax $81.67 Homeowner's Insurance



 Corporate Office - 215 S Centerville Rd. Lancaster, PA 17603
568 Paradise Hill Road | MLS# PABD2003528
This single family home located at 568 Paradise Hill Road , Everett, PA 15537 is currently listed for sale with an asking price of $280,000. This property was built in 1965 and has 3 bedrooms and 1 full baths with 1176 sq. ft. Paradise Hill Road is located within the EVERETT AREA school district. Search Everett real estate on www.jeffwellsrealtor.com today.