




BEDS5
BATHS2 full
SQUARE FEET1,626
MLS#MDBC2181024
STATUSACTIVE
PROPERTY TYPEResidential - Single Family
SUBDIVISIONWINDSOR TERRACE
SCHOOLBALTIMORE COUNTY PUBLIC SCHOOLS
Property Description
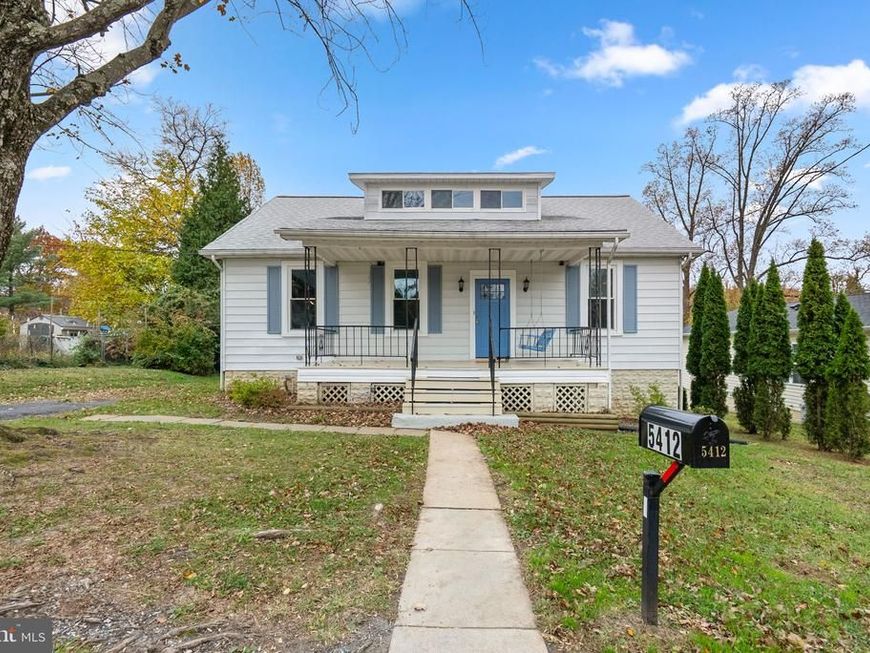
FIVE TRUE BEDROOMS! TWO FULL BATHS! OUTSTANDING OPPORTUNITY AT $315,000!** Welcome to 5412 W. North Avenue, a charming and surprisingly spacious Cape Cod tucked away on a non-through street in Franklintown/Gwynn Oak! Offering over 1,600 square feet of finished living space, this home delivers an exceptional combination of space, versatility, convenience, and income-producing potential! CHARM BEGINS AT THE FRONT PORCH! Imagine enjoying your morning coffee or relaxing at the end of the day on the delightful covered front porch. Step inside and discover a flexible floor plan with THREE TRUE MAIN-LEVEL BEDROOMS, one currently arranged as a home office, plus a full bathroom. Upstairs, TWO ADDITIONAL GENEROUSLY SIZED BEDROOMS and a second full bathroom offer wonderful options for family, guests, or additional workspace. The spacious kitchen provides ample opportunity to personalize and update to your own taste. Step outside to the rear deck overlooking a LEVEL, FULLY FENCED BACKYARD, perfect for entertaining, gardening, pets, or simply enjoying your own outdoor retreat! Need storage€ The large UNFINISHED WALKOUT BASEMENT offers abundant space for storage, laundry, a workshop, or hobbies, with convenient direct access to the rear yard. A dedicated OFF-STREET PARKING PAD adds everyday convenience. ** IMPORTANT IMPROVEMENTS! ROOF REPLACED IN 2021! ALL NEW WINDOWS IN 2019! ** Central air conditioning and natural gas heat complete the package! ** INVESTORS, TAKE NOTICE! Five true bedrooms, two full bathrooms, and a desirable location near the SOCIAL SECURITY ADMINISTRATION and UMBC create compelling rental-income potential! Whether you're considering a traditional rental or exploring opportunities associated with nearby employment and educational centers, this property deserves a closer look! CONVENIENCE IS KEY! Enjoy quick access to Security Boulevard, Security Square Mall, I-70, I-695, and I-195, along with easy connections to downtown Baltimore, Catonsville, Ellicott City, shopping, restaurants, and major employment centers. FIVE BEDROOMS. TWO FULL BATHS. A WONDERFUL FRONT PORCH. A FULLY FENCED BACKYARD. MAJOR IMPROVEMENTS ALREADY COMPLETED. AND AN EXCITING NEW PRICE OF $315,000! ** LIVE IN IT. INVEST IN IT. MAKE IT YOURS! **
Upcoming Open Houses
Open House Saturday November 14th, 12:00pm - 4:00pm
Open House Sunday November 15th, 11:00am - 1:00pm
Property Features
Property Type: Residential - Single Family
Basement: Yes
Basement: Unfinished, Walkout Level, Rear Entrance, Interior Access
Cooling: Central A/C, Ceiling Fan(s)
Fuel Type: Natural Gas
Heating: Forced Air
Home Style: Cape Cod
Lot Size: 0.14 Acres
Roof Type: Composite
Stories: 3.0
Taxes: $2,489
Year Built: 1921
Feature Descriptions
Additional Structures: Above Grade, Below Grade
Appliances: Dishwasher, Dryer, Oven/Range - Electric, Refrigerator, Washer, Water Heater
Exterior: Vinyl Siding
Exterior: Gutter System, Exterior Lighting
Fencing: Chain Link, Rear
Flooring: Laminate Plank, Carpet
Interior: Bathroom - Tub Shower, Bathroom - Stall Shower, Carpet, Ceiling Fan(s), Entry Level Bedroom, Floor Plan - Traditional, Built-Ins, Combination Kitchen/Dining, Kitchen - Eat-In, Kitchen - Table Space, Window Treatments
Lot: Level, Landscaping, Private, Rear Yard
Lot Dimensions: 0.14 Acre(S)
Parking Features: Asphalt Driveway
Parking Notes: 2 Total Parking Spaces
Rooms: Living Room, Bedroom 2,Bedroom 3,Bedroom 4,Bedroom 5,Kitchen, Foyer, Bedroom 1,Full Bath
Sewer: Public Sewer
SQFT Above Finished: 1626
SQFT Total Finished: 1626
Structure Type: Detached
Total Garage/Parking Spaces: 2
Utilities: Natural Gas Available, Sewer Available, Water Available, Electric Available
Water: Public
Windows: Double Pane, Vinyl Clad
Room Sizes
Foyer: 12 x 10 Level - Upper 1
Living Room: 13 x 12 Level - Upper 1
Kitchen: 13 x 12 Level - Upper 1
Bedroom 1: 13 x 10 Level - Upper 1
Bedroom 2: 13 x 11 Level - Upper 1
Bedroom 3: 12 x 10 Level - Upper 1
Bedroom 4: 12 x 14 Level - Main
Bedroom 5: 13 x 13 Level - Main
Local Schools
School District: BALTIMORE COUNTY PUBLIC SCHOOLS
Listed By / Shown By
Listed By
Agency Name: Keller Williams Realty Centre
Agency Phone: 4103120000
Shown By
Agent Name: Jeffrey Wells
Agent Phone: (717) 487-3670
Agency Title: Berkshire Hathaway HomeServices Homesale Realty

 First American
Estimate Your Payment
Estimated Payment
$ 1,000.35 per month $701.05 Principal & Interest $207.42 Property Tax $91.88 Homeowner's Insurance



 Corporate Office - 215 S Centerville Rd. Lancaster, PA 17603

5412 W North Avenue | MLS# MDBC2181024
This single family home located at 5412 W North Avenue, Gwynn Oak, MD 21207 is currently listed for sale with an asking price of $315,000. This property was built in 1921 and has 5 bedrooms and 2 full baths with 1626 sq. ft. W North Avenue is located in the WINDSOR TERRACE subdivision within the BALTIMORE COUNTY PUBLIC SCHOOLS school district. Search WINDSOR TERRACE real estate on www.jeffwellsrealtor.com today.