




BEDS4
BATHS3 full
SQUARE FEET2,652
MLS#MDCA2031488
STATUSACTIVE
PROPERTY TYPEResidential - Single Family
SUBDIVISIONCHESAPEAKE RANCH ESTATES
SCHOOLCALVERT COUNTY PUBLIC SCHOOLS
Property Description
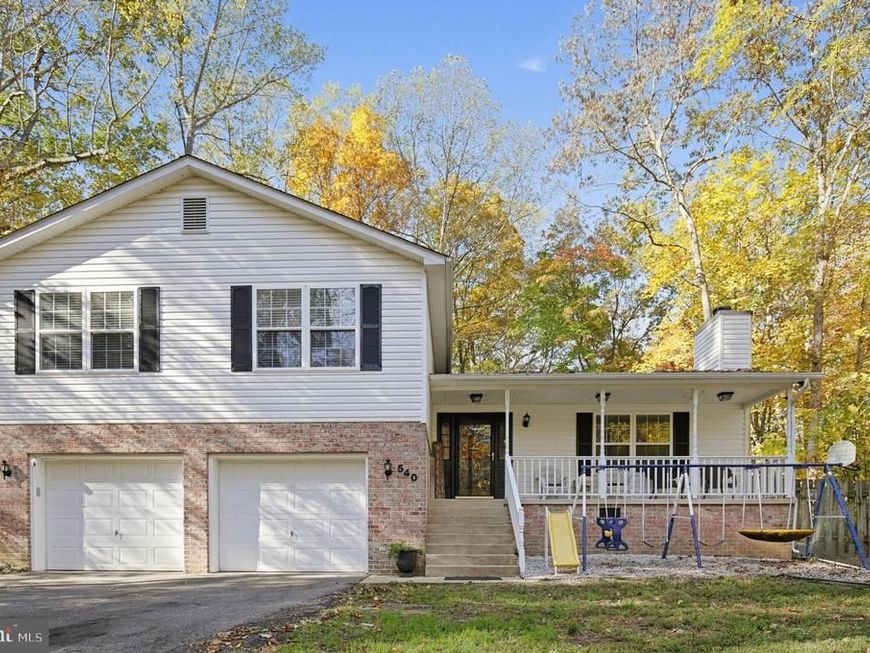
Le Deal!Be ready to step inside to a great room-blending the living room, dining area, and kitchen areas. The vaulted ceilings and a beautiful center island make this space warm and welcoming. Designed perfectly for hosting family gatherings, weekend get-togethers, and holiday celebrations, this 4-bedroom, 2 1/2 bath home has a lot to offer. An integral two-car garage provides convenience and is a rare find for this specific floor plan. Unwind on your front porch, relax on the rear deck, or let pets and kids roam freely in the fenced backyard. A walkout lower level hosts the 4th bedroom, which could also be used as an office, rec room, or whatever you prefer. Nestled well off the road for maximum privacy, this split-level home may be your new address. Enjoy the community amenities nearby- Lake Lariat with a playground and beach, two additional beaches, a playground, a community garden area, an activities clubhouse, plus an airstrip if you fly. Schools, shopping, and restaurants are nearby. Hope to see you soon!
Property Features
Property Type: Residential - Single Family
Basement: Yes
Basement: Fully Finished, Walkout Level
Cooling: Heat Pump(s)
Fireplaces: 1
Fuel Type: Electric
Garage: 2
Heating: Heat Pump(s)
Home Style: Split Level
Lot Size: 0.25 Acres
Roof Type: Shingle
Stories: 3.0
Taxes: $4,035
Year Built: 2000
Feature Descriptions
Additional Structures: Above Grade, Below Grade
Appliances: Dishwasher, Dryer, Exhaust Fan, Microwave, Oven/Range - Electric, Refrigerator, Washer, Water Heater, Range Hood, Oven - Self Cleaning
Community Amenities: Beach, Common Grounds, Lake, Picnic Area, Tot Lots/Playground, Water/Lake Privileges
Exterior: Vinyl Siding, Brick
Exterior: Exterior Lighting, Play Area, Play Equipment
Fencing: Chain Link, Rear
Fireplace: Brick, Gas/Propane
Flooring: Engineered Wood, Carpet
HOA Fee: $580.23/Annually
Interior: Ceiling Fan(s), Combination Dining/Living, Combination Kitchen/Living, Floor Plan - Open, Kitchen - Island, Pantry, Walk-in Closet(s)
Lake Name: Lake Lariat
Lot: Backs to Trees
Lot Dimensions: 0.25 Acre(S)
Parking Features: Asphalt Driveway
Parking Notes: 2 Total Parking Spaces
Pet Restrictions: No Pet Restrictions
Rooms: Kitchen, Great Room
Sewer: Community Septic Tank, Private Septic Tank
SQFT Above Finished: 2028
SQFT Below Finished: 624
SQFT Total Finished: 2652
Structure Type: Detached
Total Garage/Parking Spaces: 2
Utilities: Propane
Water: Community
Water Access: Public Beach, Swimming Allowed
Windows: Screens
Local Schools
High School: PATUXENT
Middle School: MILL CREEK
Elementary School: PATUXENT
School District: CALVERT COUNTY PUBLIC SCHOOLS
Listed By / Shown By
Listed By
Agency Name: Berkshire Hathaway HomeServices PenFed Realty
Agency Phone: 4103940990
Shown By
Agent Name: Jeffrey Wells
Agent Phone: (717) 487-3670
Agency Title: Berkshire Hathaway HomeServices Homesale Realty

 First American
Estimate Your Payment
Estimated Payment
$ 1,317.72 per month $867.75 Principal & Interest $336.25 Property Tax $113.72 Homeowner's Insurance



 Corporate Office - 215 S Centerville Rd. Lancaster, PA 17603

540 Platte Road | MLS# MDCA2031488
This single family home located at 540 Platte Road, Lusby, MD 20657 is currently listed for sale with an asking price of $389,900. This property was built in 2000 and has 4 bedrooms and 3 full baths with 2652 sq. ft. Platte Road is located in the CHESAPEAKE RANCH ESTATES subdivision within the CALVERT COUNTY PUBLIC SCHOOLS school district. Search CHESAPEAKE RANCH ESTATES real estate on www.jeffwellsrealtor.com today.