


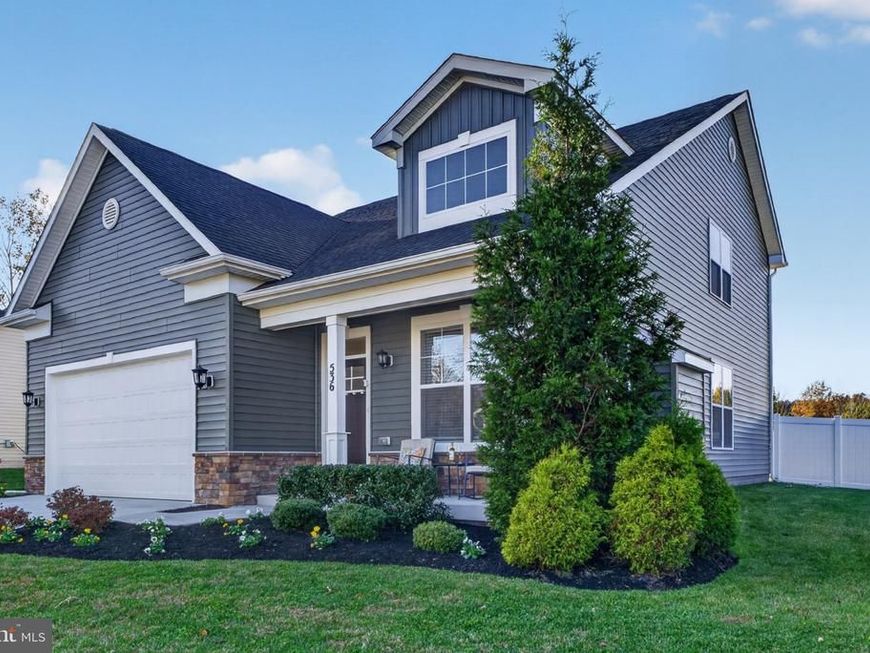


BEDS4
BATHS3 full 1 partial
SQUARE FEET2,124
MLS#MDAA2160540
STATUSACTIVE
PROPERTY TYPEResidential - Single Family
SUBDIVISIONHIGHMEADOW HILLS
SCHOOLANNE ARUNDEL COUNTY PUBLIC SCHOOLS
Property Description
If you are looking for a 4 bedroom and 3.5 bathrooms, spacious 2 car garage that includes a fireplace, plus an ensuite on each level, look no more! In addition to the lot premium, the owners chose many upgrades from the builder including adding the extra ensuite on the first floor, marble kitchen counters, LVP in the entire home (no carpet anywhere!), upgraded siding selection, exterior trim package and the list goes on...The main level features high ceillings with an open floor plan. You will love cooking in this gourmet kitchen. The rear yard is fenced in creating a private oasis to entertain guests and to enjoy the outdoors! AMPLE Closet Space...Located in a serene setting, yet so close to commuter routes: 97, 50, 100, 32, and 695 to name a few. Hurry - this home is move in ready and will not last long! OPEN HOUSE will be on both Saturday 11/14/26 and Sunday 11/15/26 from 12-2pm.
Upcoming Open Houses
Open House Saturday November 14th, 12:00pm - 2:00pm
Open House Sunday November 15th, 12:00pm - 2:00pm
Property Features
Property Type: Residential - Single Family
Cooling: Central A/C
Fireplaces: 1
Fuel Type: Natural Gas
Garage: 2
Heating: Forced Air
Home Style: Traditional
Lot Size: 0.13 Acres
Stories: 2.0
Taxes: $6,473
Year Built: 2020
Feature Descriptions
Additional Structures: Above Grade, Below Grade
Exterior: Vinyl Siding
HOA Fee: $600.00/Annually
Interior: Bathroom - Tub Shower, Bathroom - Walk-In Shower, Ceiling Fan(s), Entry Level Bedroom, Primary Bath(s)
Lot Dimensions: 0.13 Acre(S)
Parking Notes: 2 Total Parking Spaces
Rooms: Dining Room, Primary Bedroom, Bedroom 2,Bedroom 3,Kitchen, Family Room, Laundry, Bathroom 2,Primary Bathroom, Half Bath
Sewer: Public Sewer
SQFT Above Finished: 2124
SQFT Total Finished: 2124
Structure Type: Detached
Total Garage/Parking Spaces: 2
Water: Public
Local Schools
School District: ANNE ARUNDEL COUNTY PUBLIC SCHOOLS
Listed By / Shown By
Listed By
Agency Name: RE/MAX Components
Agency Phone: 4433535281
Shown By
Agent Name: Jeffrey Wells
Agent Phone: (717) 487-3670
Agency Title: Berkshire Hathaway HomeServices Homesale Realty

 First American
Estimate Your Payment
Estimated Payment
$ 2,238.30 per month $1,502.03 Principal & Interest $539.42 Property Tax $196.85 Homeowner's Insurance



 Corporate Office - 215 S Centerville Rd. Lancaster, PA 17603

536 Highmeadow Drive | MLS# MDAA2160540
This single family home located at 536 Highmeadow Drive, Severn, MD 21144 is currently listed for sale with an asking price of $674,900. This property was built in 2020 and has 4 bedrooms and 3 full and 1 partial baths with 2124 sq. ft. Highmeadow Drive is located in the HIGHMEADOW HILLS subdivision within the ANNE ARUNDEL COUNTY PUBLIC SCHOOLS school district. Search HIGHMEADOW HILLS real estate on www.jeffwellsrealtor.com today.