




BEDS6
BATHS4 full 1 partial
SQUARE FEET3,313
MLS#PAMR2007818
STATUSACTIVE
PROPERTY TYPEResidential - Single Family
SUBDIVISIONLAUREL SPRINGS ESTATES
SCHOOLPOCONO MOUNTAIN
Property Description
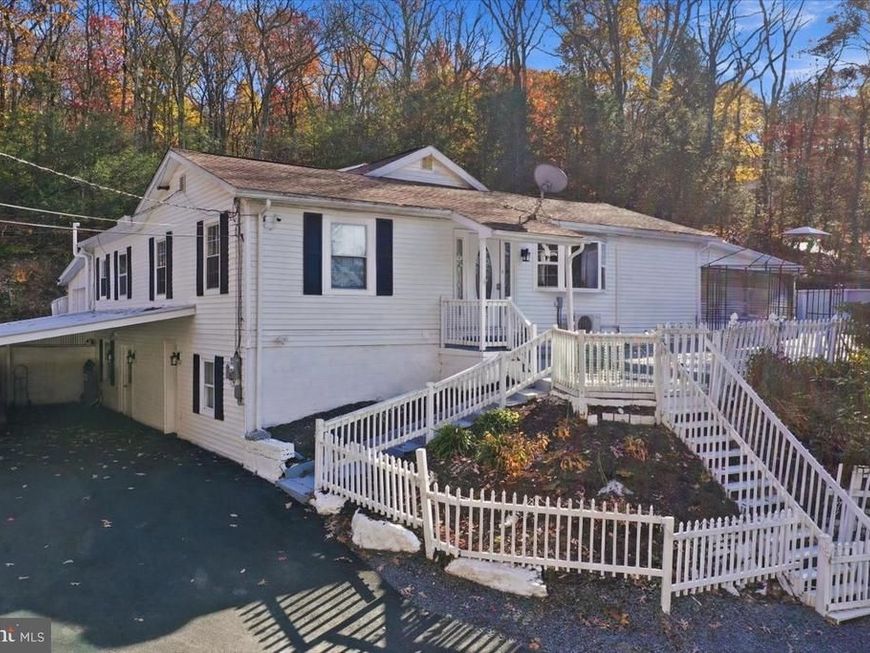
Tucked into a wooded hillside on 0.86 acres in Pocono Township, this 6-bedroom ranch with 4 full baths and a half bath gives you room to spread out on two finished levels. Concrete steps lined with white picket fencing lead up to a covered front entry with an oval glass door. Inside, wood flooring runs through the main level. The living room has a sunny bay window, and the dining area has vaulted ceilings and a skylight that fill the open layout with natural light. The kitchen has a large center island, stone counters, plenty of wood cabinetry and recessed lighting. The first-floor primary bedroom has its own bathroom, and the main level also offers two more carpeted bedrooms, a full hall bath, a half bath and a laundry area tucked under the stairs. Upstairs bedroom adds character with angled ceilings and wall niches. The lower level has its own basement entrances and two more separate living areas, plus a second kitchen with stone counters and modern cabinetry, more bedrooms and full baths, an updated walk-in tile shower, and recessed lighting throughout. Outside, a covered patio overlooks the above-ground pool, and there's also a deck, a private grassy yard framed by mature trees, and a long paved driveway with covered parking. Mini-split heating and cooling, well and septic, and Pocono Mountain School District.
Property Features
Property Type: Residential - Single Family
Basement: Yes
Cooling: Ceiling Fan(s)
Fuel Type: Electric
Garage: 1
Heating: Baseboard - Electric
Home Style: Ranch/Rambler
Lot Size: 0.86 Acres
Stories: 1.0
Taxes: $5,649
Year Built: 1977
Feature Descriptions
Additional Structures: Above Grade, Below Grade
Exterior: Vinyl Siding
Lot Dimensions: 0.86 Acre(S)
Municipality: POCONO TWP
Parking Notes: 1 Total Parking Spaces
Sewer: On Site Septic
SQFT Above Finished: 3313
SQFT Total Finished: 3313
Structure Type: Detached
Total Garage/Parking Spaces: 1
Water: Well
Local Schools
School District: POCONO MOUNTAIN
Listed By / Shown By
Listed By
Agency Name: Coldwell Banker Hearthside - Bethlehem
Agency Phone: 6109369953
Shown By
Agent Name: Jeffrey Wells
Agent Phone: (717) 487-3670
Agency Title: Berkshire Hathaway HomeServices Homesale Realty

 First American
Estimate Your Payment
Estimated Payment
$ 1,490.23 per month $901.35 Principal & Interest $470.75 Property Tax $118.13 Homeowner's Insurance



 Corporate Office - 215 S Centerville Rd. Lancaster, PA 17603

5312 Mitchell Lane | MLS# PAMR2007818
This single family home located at 5312 Mitchell Lane , Swiftwater, PA 18370 is currently listed for sale with an asking price of $405,000. This property was built in 1977 and has 6 bedrooms and 4 full and 1 partial baths with 3313 sq. ft. Mitchell Lane is located in the LAUREL SPRINGS ESTATES subdivision within the POCONO MOUNTAIN school district. Search LAUREL SPRINGS ESTATES real estate on www.jeffwellsrealtor.com today.