




BEDS3
BATHS2 full 1 partial
SQUARE FEET1,861
MLS#MDMC2244826
STATUSPENDING
PROPERTY TYPEResidential - Single Family
SUBDIVISIONGLENWOOD
SCHOOLMONTGOMERY COUNTY PUBLIC SCHOOLS
Property Description
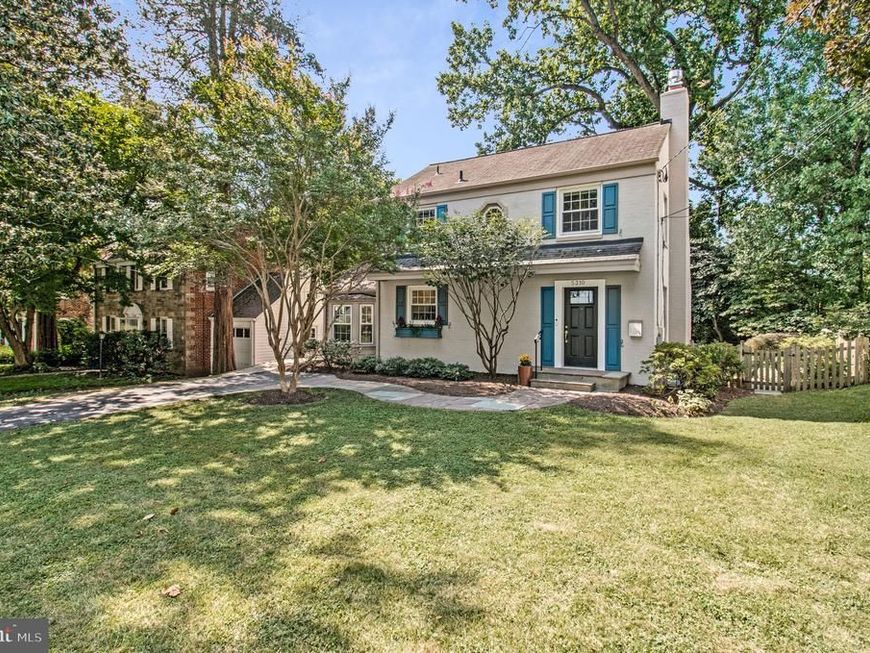
Beautifully maintained 3-bedroom, 2.5-bath painted-brick colonial with strong curb appeal and an exceptional backyard. Set on a quiet no-through street just a short walk from downtown Bethesda and Metro.<br/><br/>Professionally measured at 1,983 sq ft (see floor plan). Step inside to a family room with a bay window and vaulted ceiling, plus an open kitchen and dining area with granite countertops, a center island, and stainless steel KitchenAid appliances. A separate living room features a brand-new gas fireplace and connects to an airy sun room that invites the outdoors into the home.<br/><br/>Thoughtful details include a main-level powder room, refinished hardwood floors, crown moldings, updated bathrooms and windows, a nicely finished lower level, a new washer and dryer, and a floored attic for additional storage.<br/><br/>The elevated, private, level, south-facing backyard is filled with sunlight and framed by mature plantings. The fenced yard includes a patio and storage shed, with plenty of space for relaxing, entertaining, and play.<br/><br/>Enjoy a close-knit neighborhood just steps from the Bethesda Trolley Trail, a playground, a school-bus stop, neighborhood basketball hoops, and NIH green space. A short walk along the wooded trail, which borders the NIH green space, leads directly into downtown Bethesda, with convenient access to two Metro stations. Served by Bethesda Elementary and Bethesda-Chevy Chase High School. Floor plan in documents section.
Property Features
Property Type: Residential - Single Family
Basement: Yes
Basement: Fully Finished
Cooling: Central A/C
Fireplaces: 1
Fuel Type: Natural Gas
Heating: Forced Air
Home Style: Colonial
Lot Size: 0.15 Acres
Roof Type: Asphalt
Stories: 3.0
Taxes: $12,480
Year Built: 1948
Feature Descriptions
Additional Structures: Above Grade, Below Grade
Appliances: Refrigerator, Oven/Range - Gas, Dishwasher, Water Heater - High-Efficiency, Washer - Front Loading, Dryer - Front Loading, Disposal
Exterior: Brick
Fencing: Rear
Fireplace: Gas/Propane
Flooring: Hardwood, Tile/Brick
Interior: Ceiling Fan(s), Chair Railings, Combination Kitchen/Dining, Crown Moldings, Floor Plan - Traditional, Recessed Lighting, Wood Floors, Attic, Kitchen - Island
Lot Dimensions: 0.15 Acre(S)
Rooms: Living Room, Dining Room, Kitchen, Family Room, Sun/Florida Room, Laundry, Recreation Room
Sewer: Public Sewer
SQFT Above Finished: 1412
SQFT Below Finished: 449
SQFT Total Finished: 1861
Structure Type: Detached
Water: Public
Windows: Double Pane
Local Schools
High School: BETHESDA-CHEVY CHASE
Middle School: WESTLAND
Elementary School: BETHEDSA
School District: MONTGOMERY COUNTY PUBLIC SCHOOLS
Listed By / Shown By
Listed By
Agency Name: Stuart & Maury, Inc.
Agency Phone: 3016543200
Shown By
Agent Name: Jeffrey Wells
Agent Phone: (717) 487-3670
Agency Title: Berkshire Hathaway HomeServices Homesale Realty

 First American
Estimate Your Payment
Estimated Payment
$ 3,884.47 per month $2,514.89 Principal & Interest $1,040.00 Property Tax $329.58 Homeowner's Insurance



 Corporate Office - 215 S Centerville Rd. Lancaster, PA 17603
5310 Mckinley Street | MLS# MDMC2244826
This single family home located at 5310 Mckinley Street, Bethesda, MD 20814 is currently listed for sale with an asking price of $1,130,000. This property was built in 1948 and has 3 bedrooms and 2 full and 1 partial baths with 1861 sq. ft. Mckinley Street is located in the GLENWOOD subdivision within the MONTGOMERY COUNTY PUBLIC SCHOOLS school district. Search GLENWOOD real estate on www.jeffwellsrealtor.com today.