




BEDS4
BATHS3 full
SQUARE FEET2,639
MLS#MDHW2072312
STATUSACTIVE
PROPERTY TYPEResidential - Single Family
SUBDIVISIONGLENMONT
SCHOOLHOWARD COUNTY PUBLIC SCHOOLS
Property Description
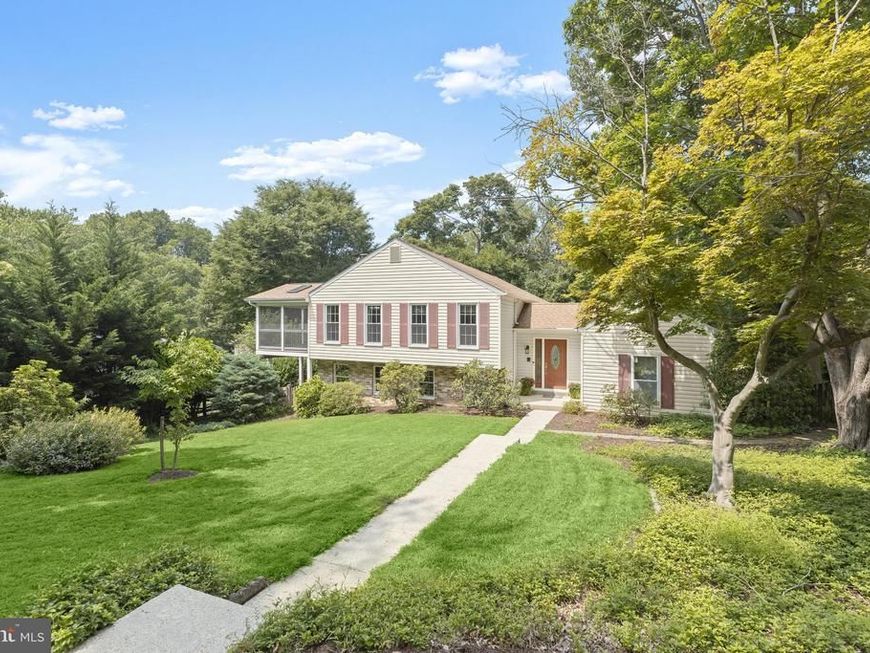
Spacious and beautifully updated home in Columbia's sought-after Glenmont community featuring an impressive list of important improvements including the roof, deck, porch, most windows, bathrooms, flooring, and appliances. A dual-entry foyer and convenient mudroom with garage access welcome you inside. The main level showcases a bright, open floor plan with spacious living and dining areas and access to an expansive screened porch featuring a soaring cathedral ceiling and skylights, the perfect spot for relaxing or entertaining. The updated kitchen offers a peninsula island with breakfast bar adjoining the dining area, quartz countertops, crisp white cabinetry, and stainless steel appliances. The primary bedroom suite provides a relaxing retreat with a private sitting room and beautifully updated en suite bath. Two additional bedrooms and an updated hall bath complete the level. The finished walkout lower level adds exceptional versatility with a fourth bedroom, full bath, bonus room, storage room, and a spacious family room highlighted by a cozy gas fireplace. Situated on a beautifully landscaped .40 acre lot backing to mature trees, offering a private backyard setting, and a detached shed/workshop with electricity, perfect for hobbies, extra storage, or creative workshop. shaded patio and enjoy the fenced, beautifully landscaped yard. Ideally situated near major commuter routes with convenient access to Columbia's abundant shopping, dining, recreation, and entertainment options, this inviting home combines thoughtful updates, flexible living spaces, and an exceptional location.
Property Features
Property Type: Residential - Single Family
Basement: Yes
Basement: Outside Entrance, Sump Pump, Full, Fully Finished, Walkout Level, Interior Access
Cooling: Ceiling Fan(s), Central A/C, Heat Pump(s)
Fireplaces: 1
Fuel Type: Electric
Garage: 1
Heating: Forced Air, Heat Pump(s)
Home Style: Split Level
Lot Size: 0.40 Acres
Stories: 2.0
Taxes: $8,287
Year Built: 1977
Feature Descriptions
Additional Structures: Above Grade, Below Grade
Appliances: Cooktop, Dishwasher, Disposal, Dryer, Exhaust Fan, Icemaker, Intercom, Microwave, Oven - Self Cleaning, Oven/Range - Electric, Range Hood, Refrigerator, Stove, Washer
Community Amenities: Jog/Walk Path
Exterior: Combination, Brick
Exterior: Hot Tub, Sidewalks
Fencing: Rear, Wood
Fireplace: Fireplace - Glass Doors, Mantel(s), Screen
Flooring: Ceramic Tile, Carpet, Engineered Wood, Luxury Vinyl Plank
Interior: Kitchen - Country, Kitchen - Table Space, Combination Dining/Living, Dining Area, Window Treatments, Primary Bath(s), Wet/Dry Bar, Wood Floors, Floor Plan - Open
Lot: Backs to Trees, Corner, Cul-de-sac, Landscaping, Premium, Trees/Wooded
Lot Dimensions: 0.40 Acre(S)
Parking Features: Asphalt Driveway
Parking Notes: 1 Total Parking Spaces
Rooms: Living Room, Dining Room, Primary Bedroom, Bedroom 2,Bedroom 3,Bedroom 4,Kitchen, Family Room, Laundry, Storage Room, Bonus Room
Sewer: Public Sewer
Special View Info: Garden/Lawn, Trees/Woods
SQFT Above Finished: 1499
SQFT Below Finished: 1140
SQFT Total Finished: 2639
Structure Type: Detached
Total Garage/Parking Spaces: 1
Water: Public
Windows: Double Pane, Screens, Skylights, Vinyl Clad
Wooded: Yes
Room Sizes
Primary Bedroom: 16 x 13 Level - Upper 1
Bedroom 2: 12 x 11 Level - Upper 1
Bedroom 3: 11 x 11 Level - Upper 1
Living Room: 16 x 15 Level - Main
Dining Room: 13 x 12 Level - Main
Kitchen: 15 x 12 Level - Main
Family Room: 27 x 24 Level - Lower 1
Bonus Room: 13 x 12 Level - Lower 1
Bedroom 4: 17 x 17 Level - Lower 1
Storage Room: 12 x 10 Level - Lower 1
Laundry: 11 x 10 Level - Lower 1
Local Schools
School District: HOWARD COUNTY PUBLIC SCHOOLS
Listed By / Shown By
Listed By
Agency Name: Northrop Realty
Agency Phone: 4104651770
Shown By
Agent Name: Jeffrey Wells
Agent Phone: (717) 487-3670
Agency Title: Berkshire Hathaway HomeServices Homesale Realty

 First American
Estimate Your Payment
Estimated Payment
$ 2,364.54 per month $1,480.00 Principal & Interest $690.58 Property Tax $193.96 Homeowner's Insurance



 Corporate Office - 215 S Centerville Rd. Lancaster, PA 17603
5285 Corncockle Court | MLS# MDHW2072312
This single family home located at 5285 Corncockle Court, Columbia, MD 21045 is currently listed for sale with an asking price of $665,000. This property was built in 1977 and has 4 bedrooms and 3 full baths with 2639 sq. ft. Corncockle Court is located in the GLENMONT subdivision within the HOWARD COUNTY PUBLIC SCHOOLS school district. Search GLENMONT real estate on www.jeffwellsrealtor.com today.