


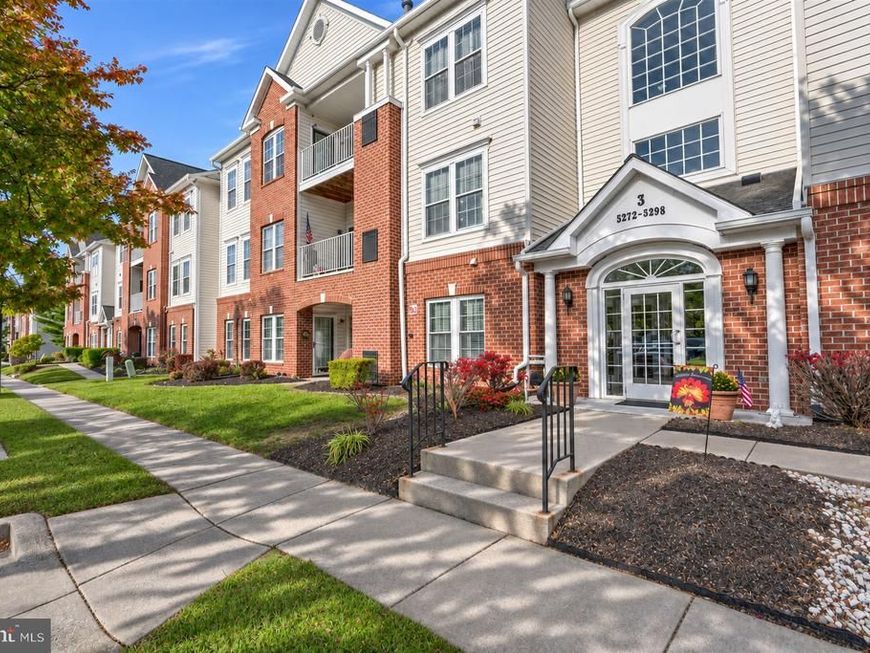


BEDS2
BATHS2 full
SQUARE FEET1,330
MLS#MDBC2180394
STATUSACTIVE
PROPERTY TYPEResidential - Condominium
SUBDIVISIONDEVONSHIRE AT WHITEMARSH
SCHOOLBALTIMORE COUNTY PUBLIC SCHOOLS
Property Description
Welcome to easy, maintenance-free living in The Devonshire at White Marsh! This spacious and beautifully maintained first-floor condo offers 2 bedrooms, 2 full baths, and a versatile den, perfect for a home office or additional living space. Enjoy the convenience of assigned parking just steps from your private patio, making coming and going a breeze! Inside, you'll find luxury vinyl plank flooring, crown molding, and chair rail throughout, adding warmth and character to the home. The inviting living room features a charming stone gas fireplace, while the updated kitchen boasts granite countertops and stainless steel appliances. The spacious primary suite offers a walk-in closet and private bath with double sinks and a tub/shower combination. A second bedroom, full hall bath, and convenient in-unit laundry complete the space. Enjoy low-maintenance living in this beautiful, pet-friendly community, conveniently located near shopping, dining, and major commuter routes. Move right in and enjoy everything The Devonshire at White Marsh has to offer!
Property Features
Property Type: Residential - Condominium
Cooling: Central A/C, Ceiling Fan(s)
Fireplaces: 1
Fuel Type: Natural Gas
Heating: Forced Air
Home Style: Unit/Flat
Stories: 1.0
Taxes: $2,727
Year Built: 1998
Feature Descriptions
Accessibility: Elevator, Level Entry - Main, No Stairs
Additional Structures: Above Grade, Below Grade
Appliances: Dishwasher, Disposal, Refrigerator, Exhaust Fan, Washer, Dryer, Built-In Microwave, Stove
Building Name: DEVONSHIRE AT WHITEMARSH
Community Amenities: Elevator
Condo/Coop Fee: $390.00/Monthly
Exterior: Combination, Vinyl Siding, Brick
Exterior: Exterior Lighting
Fireplace: Gas/Propane, Stone
Flooring: Ceramic Tile, Luxury Vinyl Plank
Interior: Combination Dining/Living, Primary Bath(s), Crown Moldings, Floor Plan - Open, Ceiling Fan(s), Dining Area, Elevator, Entry Level Bedroom, Flat, Intercom, Pantry, Upgraded Countertops, Walk-in Closet(s), Bathroom - Stall Shower, Bathroom - Tub Shower, Chair Railings
Parking Features: Assigned
Pet Restrictions: Cats OK, Dogs OK, Number Limit
Rooms: Living Room, Dining Room, Primary Bedroom, Bedroom 2,Kitchen, Den, Bathroom 2,Primary Bathroom
Sewer: Public Sewer
SQFT Above Finished: 1330
SQFT Total Finished: 1330
Structure Type: Unit/Flat/Apartment
Units: 1
Water: Public
Local Schools
School District: BALTIMORE COUNTY PUBLIC SCHOOLS
Listed By / Shown By
Listed By
Agency Name: Cummings & Co. Realtors
Agency Phone: 4108230033
Shown By
Agent Name: Jeffrey Wells
Agent Phone: (717) 487-3670
Agency Title: Berkshire Hathaway HomeServices Homesale Realty

 First American
Estimate Your Payment
Estimated Payment
$ 831.39 per month $534.14 Principal & Interest $227.25 Property Tax $70.00 Homeowner's Insurance



 Corporate Office - 215 S Centerville Rd. Lancaster, PA 17603

5278 Millfield Road, Unit 5278 | MLS# MDBC2180394
This condo located at 5278 Millfield Road, Unit 5278, Baltimore, MD 21237 is currently listed for sale with an asking price of $240,000. This property was built in 1998 and has 2 bedrooms and 2 full baths with 1330 sq. ft. Millfield Road, Unit 5278 is located in the DEVONSHIRE AT WHITEMARSH subdivision within the BALTIMORE COUNTY PUBLIC SCHOOLS school district. Search DEVONSHIRE AT WHITEMARSH real estate on www.jeffwellsrealtor.com today.