




BEDS4
BATHS3 full
SQUARE FEET2,086
MLS#MDCH2058318
STATUSACTIVE
PROPERTY TYPEResidential - Single Family
SUBDIVISIONPINEFIELD
SCHOOLCHARLES COUNTY PUBLIC SCHOOLS
Property Description
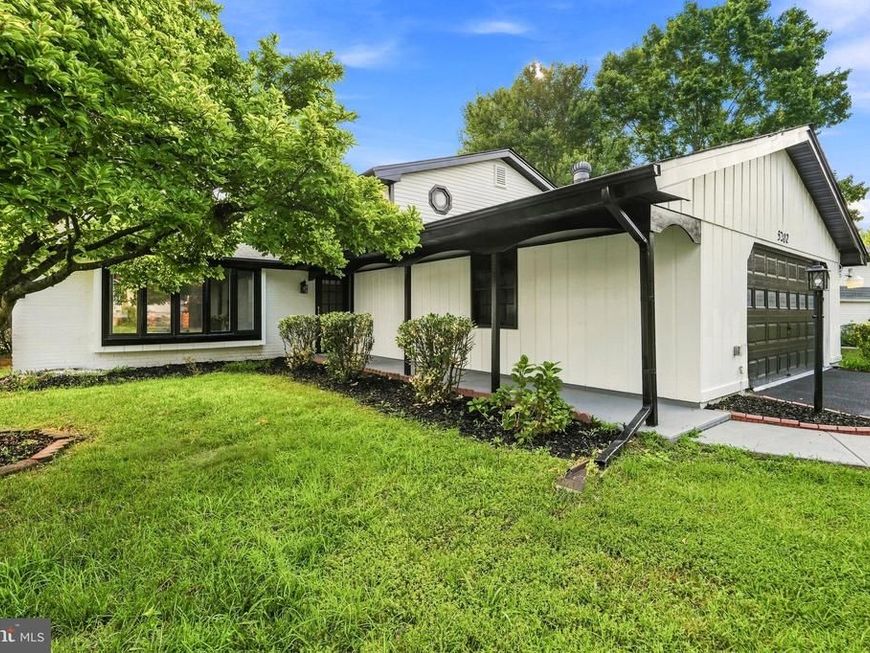
Welcome to this move-in ready 4 bedroom, 3 full bath home in Waldorf, tucked into a peaceful neighborhood with mature trees and beautiful greenery all around. Inside, the open and airy floor plan is filled with natural light, creating a bright and welcoming feel from the moment you walk in. The spacious living areas flow easily into the kitchen and dining space, making the home just as comfortable for everyday living as it is for entertaining. The lower level offers even more room to spread out with a large open living area, a full bedroom, full bath, and direct access to the backyard, making it a great setup for guests, extended family, a home office, or additional living space. Outside, enjoy a spacious backyard with plenty of room to relax, entertain, garden, or simply enjoy the peaceful surroundings. An oversized garage and generous driveway provide plenty of parking and additional storage. With no HOA, flexible living space, a beautiful lot, and a quiet setting, this is the kind of home that gives you room to settle in and make it your own.
Property Features
Property Type: Residential - Single Family
Basement: Yes
Basement: Daylight, Full, Garage Access, Fully Finished, Interior Access, Outside Entrance, Rear Entrance, Walkout Level, Space For Rooms, Windows
Fireplaces: 1
Fuel Type: Electric
Garage: 2
Heating: Heat Pump(s)
Home Style: Split Level
Lot Size: 0.23 Acres
Stories: 3.0
Taxes: $4,553
Year Built: 1977
Feature Descriptions
Additional Structures: Above Grade, Below Grade
Exterior: Brick, Wood Siding
Lot Dimensions: 0.23 Acre(S)
Parking Notes: 2 Total Parking Spaces
Sewer: Public Sewer
SQFT Above Finished: 1318
SQFT Below Finished: 768
SQFT Total Finished: 2086
Structure Type: Detached
Total Garage/Parking Spaces: 2
Water: Public
Local Schools
School District: CHARLES COUNTY PUBLIC SCHOOLS
Listed By / Shown By
Listed By
Agency Name: RE/MAX Galaxy
Agency Phone: 8888895764
Shown By
Agent Name: Jeffrey Wells
Agent Phone: (717) 487-3670
Agency Title: Berkshire Hathaway HomeServices Homesale Realty

 First American
Estimate Your Payment
Estimated Payment
$ 1,575.10 per month $1,057.14 Principal & Interest $379.42 Property Tax $138.54 Homeowner's Insurance



 Corporate Office - 215 S Centerville Rd. Lancaster, PA 17603
5202 Caroline Circle | MLS# MDCH2058318
This single family home located at 5202 Caroline Circle, Waldorf, MD 20601 is currently listed for sale with an asking price of $474,999. This property was built in 1977 and has 4 bedrooms and 3 full baths with 2086 sq. ft. Caroline Circle is located in the PINEFIELD subdivision within the CHARLES COUNTY PUBLIC SCHOOLS school district. Search PINEFIELD real estate on www.jeffwellsrealtor.com today.