




BEDS3
BATHS1 full
SQUARE FEET1,640
MLS#MDCR2037096
STATUSACTIVE
PROPERTY TYPEResidential - Single Family
SCHOOLCARROLL COUNTY PUBLIC SCHOOLS
Property Description
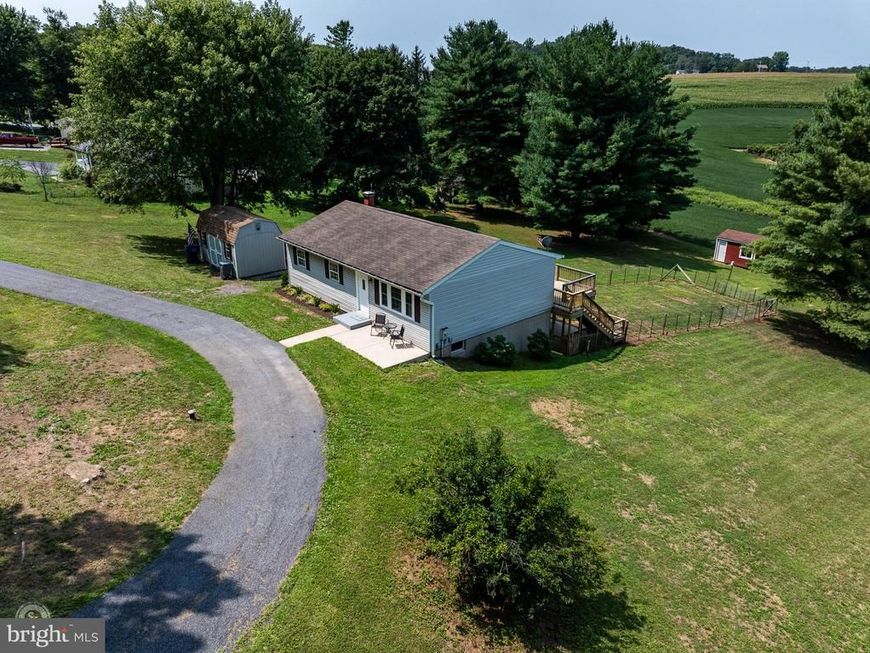
WELCOME HOME! This beautiful rancher sitting on a full idyllic acre, is the one you have waited for! Featuring over 1600 square feet of finished living space, brand new carpet, and fresh, neutral-colored paint, it is move-in ready! The main level has the open-concept living/dining room that everyone loves, 3 sizable bedrooms, a full bath, and a slider out to the deck with amazing views! The fully-finished basement has a main gathering area for the family, plus 2 more bonus rooms that would be perfect for home offices, kids play rooms, workout areas, arts & crafts...or whatever your family needs extra pace for! Head outside to enjoy your one acre of land that backs to farmland, affording you gorgeous country scenes! The fenced-in area is perfect for your pet, but you own the land all around it also! 2 sheds gives you all the storage you need, and the patio out front is just for sitting and enjoying your morning coffee. The semi-circle driveway makes for safe and easy entrance/exits! Recent upgrades include: Brand new carpet and paint, new fridge (2025), new water heater (2023), new HVAC (2021), recently inspected roof, and recently pumped septic system. This gorgeous country home with amazing views is a "must-see"!!
Property Features
Property Type: Residential - Single Family
Basement: Yes
Basement: Fully Finished, Walkout Level, Interior Access
Cooling: Central A/C
Fuel Type: Electric, Oil
Heating: Heat Pump - Oil BackUp
Home Style: Ranch/Rambler
Lot Size: 1.00 Acres
Roof Type: Shingle
Stories: 2.0
Taxes: $3,493
Year Built: 1975
Feature Descriptions
Additional Structures: Above Grade, Below Grade
Appliances: Refrigerator, Oven/Range - Electric, Washer, Dryer
Exterior: Vinyl Siding
Fencing: Rear
Interior: Carpet, Ceiling Fan(s), Combination Dining/Living, Entry Level Bedroom, Floor Plan - Open, Kitchen - Country
Lot: Rear Yard
Lot Dimensions: 1.00 Acre(S)
Parking Features: Circular Driveway
Parking Notes: 4 Total Parking Spaces
Rooms: Living Room, Bedroom 2,Bedroom 3,Kitchen, Den, Bedroom 1,Other, Recreation Room
Sewer: Septic Exists
Special View Info: Panoramic, Scenic Vista, Pasture, Trees/Woods
SQFT Above Finished: 1040
SQFT Below Finished: 600
SQFT Total Finished: 1640
Structure Type: Detached
Total Garage/Parking Spaces: 4
Water: Private
Room Sizes
Kitchen: 10 x 10 Level - Main
Living Room: 14 x 12 Level - Main
Bedroom 1: 13 x 10 Level - Main
Bedroom 2: 12 x 9 Level - Main
Bedroom 3: 11 x 9 Level - Main
Recreation Room: 23 x 13 Level - Lower 1
Den: 12 x 9 Level - Lower 1
Other: 12 x 7 Level - Lower 1
Local Schools
School District: CARROLL COUNTY PUBLIC SCHOOLS
Listed By / Shown By
Listed By
Agency Name: RE/MAX Advantage Realty
Agency Phone: 4105493500
Shown By
Agent Name: Jeffrey Wells
Agent Phone: (717) 487-3670
Agency Title: Berkshire Hathaway HomeServices Homesale Realty

 First American
Estimate Your Payment
Estimated Payment
$ 1,234.79 per month $834.36 Principal & Interest $291.08 Property Tax $109.35 Homeowner's Insurance



 Corporate Office - 215 S Centerville Rd. Lancaster, PA 17603
518 N Gorsuch Road | MLS# MDCR2037096
This single family home located at 518 N Gorsuch Road, Westminster, MD 21157 is currently listed for sale with an asking price of $374,900. This property was built in 1975 and has 3 bedrooms and 1 full baths with 1640 sq. ft. N Gorsuch Road is located within the CARROLL COUNTY PUBLIC SCHOOLS school district. Search Westminster real estate on www.jeffwellsrealtor.com today.