




BEDS6
BATHS4 full 1 partial
SQUARE FEET3,479
MLS#MDAA2153902
STATUSACTIVE
PROPERTY TYPEResidential - Single Family
SUBDIVISIONSHIPLEYS CHOICE
SCHOOLANNE ARUNDEL COUNTY PUBLIC SCHOOLS
Property Description
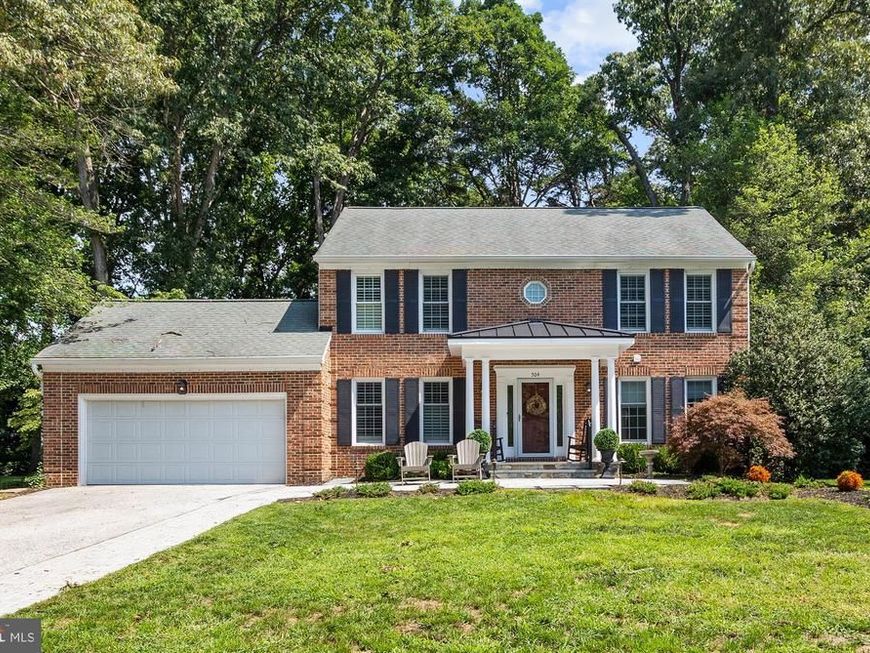
Stunning Chadwick model ideally situated on a beautiful tree-lined court in sought after Shipley’s Choice. Offering over 3,700 finished square feet, this spacious and beautifully maintained home offers exceptional living spaces inside and out. At the heart of the home is a spacious kitchen featuring granite countertops, stainless steel appliances, double ovens, beverage refrigerator, abundant cabinetry, double pantries and an oversized center island with seating. The family room with vaulted ceilings, skylights and wood-burning fireplace opens to an impressive three-season sunroom and maintenance-free deck overlooking the large, level backyard and peaceful wooded setting. The main level also features a bedroom and full bath, along with a mudroom and separate laundry room. Upstairs, the spacious primary suite offers generous closet space and a beautifully updated bath with dual vanities and an oversized glass-enclosed shower. The fully finished lower level provides even more room to spread out with a recreation room, wet bar, second family room, bonus room, additional bedroom, full bath and ample storage. Beautifully maintained and set in a prime Shipley’s Choice location, this home offers an incredible combination of space, comfort and privacy.
Upcoming Open Houses
Open House Saturday August 15th, 11:00am - 1:00pm
Open House Sunday August 16th, 11:00am - 1:00pm
Property Features
Property Type: Residential - Single Family
Basement: Yes
Basement: Fully Finished
Fireplaces: 1
Fuel Type: Electric
Garage: 2
Heating: Heat Pump(s)
Home Style: Colonial
Lot Size: 0.25 Acres
Stories: 3.0
Taxes: $8,390
Year Built: 1986
Feature Descriptions
Additional Structures: Above Grade, Below Grade
Appliances: Built-In Microwave, Built-In Range, Dishwasher, Disposal, Dryer, Extra Refrigerator/Freezer, Oven/Range - Electric, Refrigerator, Stainless Steel Appliances, Washer, Water Heater
Exterior: Brick
HOA Fee: $205.00/Annually
Interior: Bar, Ceiling Fan(s), Combination Kitchen/Living, Kitchen - Eat-In, Walk-in Closet(s)
Lot Dimensions: 0.25 Acre(S)
Parking Notes: 2 Total Parking Spaces
Sewer: Public Sewer
SQFT Above Finished: 2486
SQFT Below Finished: 993
SQFT Total Finished: 3479
Structure Type: Detached
Total Garage/Parking Spaces: 2
Water: Public
Local Schools
High School: SEVERNA PARK
Middle School: SEVERNA PARK
Elementary School: BENFIELD
School District: ANNE ARUNDEL COUNTY PUBLIC SCHOOLS
Listed By / Shown By
Listed By
Agency Name: Compass
Agency Phone: 4104297425
Shown By
Agent Name: Jeffrey Wells
Agent Phone: (717) 487-3670
Agency Title: Berkshire Hathaway HomeServices Homesale Realty

 First American
Estimate Your Payment
Estimated Payment
$ 3,213.88 per month $2,223.34 Principal & Interest $699.17 Property Tax $291.38 Homeowner's Insurance



 Corporate Office - 215 S Centerville Rd. Lancaster, PA 17603
504 Silverbark Court | MLS# MDAA2153902
This single family home located at 504 Silverbark Court, Millersville, MD 21108 is currently listed for sale with an asking price of $999,000. This property was built in 1986 and has 6 bedrooms and 4 full and 1 partial baths with 3479 sq. ft. Silverbark Court is located in the SHIPLEYS CHOICE subdivision within the ANNE ARUNDEL COUNTY PUBLIC SCHOOLS school district. Search SHIPLEYS CHOICE real estate on www.jeffwellsrealtor.com today.