


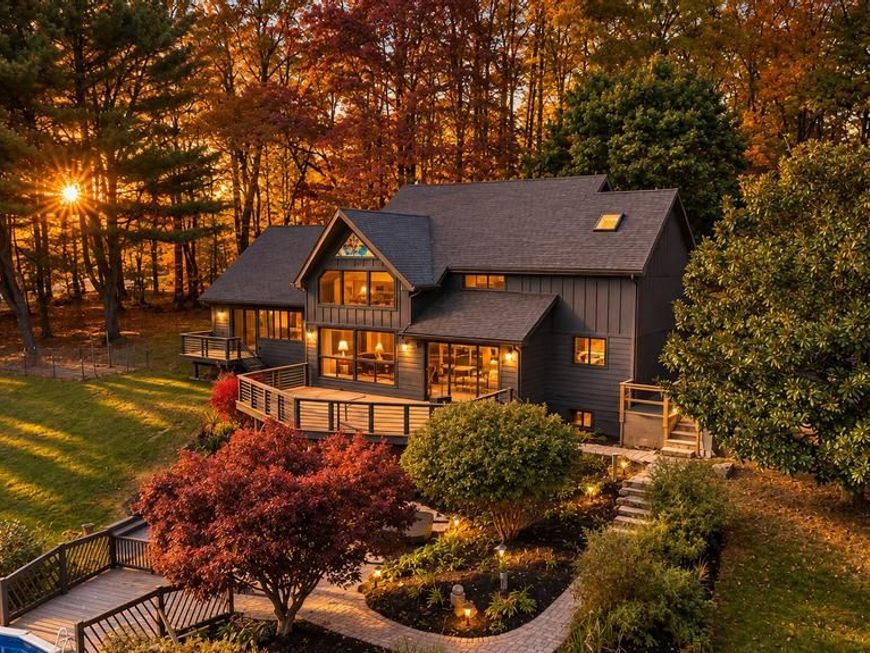


BEDS4
BATHS3 full 1 partial
SQUARE FEET3,128
MLS#PACT2139298
STATUSACTIVE
PROPERTY TYPEResidential - Single Family
SUBDIVISIONMARSHALL VIEW I
SCHOOLDOWNINGTOWN AREA
Property Description
Welcome to 501 Highspire Road, a truly distinctive “Contemporary Timber-Frame” home, thoughtfully designed and built by its current owner and situated on 2.7 private acres in beautiful Wallace Township. Combining timeless craftsmanship with contemporary architectural design, this one-of-a-kind property offers soaring ceilings, exposed timber framing, expansive windows, and a remarkable connection to the surrounding natural landscape. Built using traditional timber-frame techniques and structural insulated panel (SIP) construction, the home was designed with both beauty and performance in mind. Passive-solar design principles, including intentional positioning and extended roof overhangs, help welcome the warmth of the lower winter sun while providing shade during warmer months. A combination of LP SmartSide siding, board-and-batten, and stucco creates a distinctive exterior that complements the home's natural setting. Step inside onto beautiful custom red oak floors with black walnut and brass inlays, to dramatic cathedral ceilings, exposed timbers, a striking spiral staircase, and abundant natural light. The sunken living room is a wonderful place to gather, with expansive windows framing views of the surrounding property and access to an oversized deck overlooking the pool, gardens, and wooded landscape. The open-concept kitchen and dining area offer both functionality and plenty of room for entertaining. With granite countertops, maple cabinetry, stainless steel appliances, tile flooring, and a tile backsplash, the kitchen also includes two breakfast bars with seating for approximately six. The main floor primary suite has vaulted ceilings, a sitting area with propane fireplace, private Juliet balcony, loft space and a walk-in closet. A newly renovated ensuite bathroom featuring a double vanity, separate makeup area, beautifully tiled walk-in shower and a soaking tub, complete with a wooded view. A convenient powder room and laundry room with built-in storage complete this portion of the main level. Upstairs, two bedrooms share a thoughtfully designed Jack-and-Jill bathroom. Each bedroom enjoys its own walk-in closet and private vanity area, while the shared shower and toilet area provide added functionality. Skylights and transom windows bring even more natural light into these inviting spaces. The expansive lower level offers a fifth bedroom with its own full bathroom, including a tiled walk-in shower, and a kitchenette area, perfect for an in-law suite. Besides this finished space, there is an abundance of additional space ready to accommodate a workshop, home gym, rec room, or just additional storage. Outside, is a wooded, private retreat. A spacious brick paver patio, an oversized deck, and an above ground pool with a deck surround create an exceptional setting for outdoor entertaining or simply enjoying the privacy and beauty of the surroundings. Bordering the Springton Manor Farm area and located near the Wallace Township trail network, this property offers a remarkable connection to nature and outdoor recreation. Whether enjoying the changing seasons, exploring nearby trails, or relaxing in the privacy of your own backyard, the setting is every bit as special as the home itself. 501 Highspire Road is more than a beautifully designed house. It's a home built with intention, individuality, and an appreciation for its extraordinary surroundings. A rare opportunity to enjoy distinctive architecture, thoughtful craftsmanship, and peaceful country living in Chester County.
Property Features
Property Type: Residential - Single Family
Basement: Yes
Basement: Full
Cooling: Central A/C
Fireplaces: 1
Fuel Type: Electric, Propane - Owned
Heating: Heat Pump - Electric BackUp
Home Style: Contemporary, Craftsman, Post & Beam
Lot Size: 2.70 Acres
Roof Type: Asphalt
Stories: 2.0
Taxes: $7,951
Year Built: 1991
Feature Descriptions
Accessibility: 2+ Access Exits
Additional Structures: Above Grade, Below Grade
Electric: 200+ Amp Service
Exterior: Structural Insulated Panel System (SIPS), Stone, Har
Fireplace: Corner, Gas/Propane
Lot: Adjoins - Open Space, Backs to Trees, Secluded
Lot Dimensions: 2.70 Acre(S)
Municipality: WALLACE TWP
Parking Features: Crushed Stone
Parking Notes: 8 Total Parking Spaces
Sewer: On Site Septic
SQFT Above Finished: 2728
SQFT Below Finished: 400
SQFT Total Finished: 3128
Structure Type: Detached
Swimming Pool: Above Ground
Total Garage/Parking Spaces: 8
Water: Well, Holding Tank
Local Schools
School District: DOWNINGTOWN AREA
Listed By / Shown By
Listed By
Agency Name: Iron Valley Real Estate Exton
Agency Phone: 6105611111
Shown By
Agent Name: Jeffrey Wells
Agent Phone: (717) 487-3670
Agency Title: Berkshire Hathaway HomeServices Homesale Realty

 First American
Estimate Your Payment
Estimated Payment
$ 2,865.16 per month $1,947.37 Principal & Interest $662.58 Property Tax $255.21 Homeowner's Insurance



 Corporate Office - 215 S Centerville Rd. Lancaster, PA 17603

501 Highspire Road | MLS# PACT2139298
This single family home located at 501 Highspire Road, Glenmoore, PA 19343 is currently listed for sale with an asking price of $875,000. This property was built in 1991 and has 4 bedrooms and 3 full and 1 partial baths with 3128 sq. ft. Highspire Road is located in the MARSHALL VIEW I subdivision within the DOWNINGTOWN AREA school district. Search MARSHALL VIEW I real estate on www.jeffwellsrealtor.com today.