




BEDS3
BATHS2 full
SQUARE FEET1,400
MLS#MDBC2181006
STATUSACTIVE
PROPERTY TYPEResidential - Condominium
SUBDIVISIONHOLLINGTON
SCHOOLBALTIMORE COUNTY PUBLIC SCHOOLS
Property Description
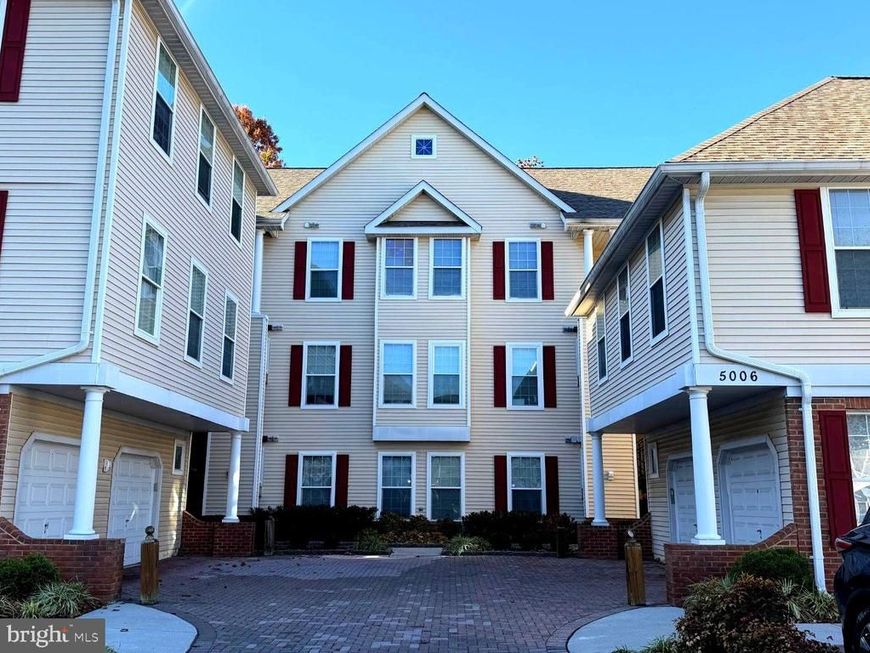
Beautiful Copeland model featuring a den or optional 3rd bedroom on the second floor. This home is in immaculate condition throughout, highlighted by engineered flooring and elegant touches like 9-foot ceilings, recessed lighting, and crown molding. The interior has been meticulously updated in 2026, including a new water heater, washer, gas range, refrigerator, dishwasher, and A/C compressor, along with fresh paint and a serviced fireplace. Additionally, the disposal, dryer, and waterproof LVP flooring were replaced within the last two years. The spacious kitchen features a breakfast area, while the primary bath is equipped with a garden tub, separate shower, and double-bowl vanity. Situated in a tranquil setting that backs to a watershed and woods with direct access to walking trails, this unit also includes a living room with a marble-surround fireplace and a convenient ground-level garage with private interior access. Convenient Location: This beautiful condo is situated within 3 miles of I-795 and the Metro Centre at Owings Mills. As a premier transit-oriented development, this location offers a vibrant, mixed-use lifestyle with easy access to premier shopping, Costco warehouse and gas station, dining, business hubs, and efficient transportation options.
Property Features
Property Type: Residential - Condominium
Cooling: Central A/C, Ceiling Fan(s)
Fireplaces: 1
Fuel Type: Natural Gas
Garage: 1
Heating: Forced Air
Home Style: Unit/Flat
Stories: 2.0
Taxes: $1,879
Year Built: 1999
Feature Descriptions
Accessibility: Level Entry - Main
Additional Structures: Above Grade, Below Grade
Appliances: Built-In Microwave, Dishwasher, Disposal, Dryer, Exhaust Fan, Icemaker, Oven/Range - Electric, Refrigerator, Washer, Water Heater
Building Name: HOLLINGTON
Community Amenities: Tot Lots/Playground, Tennis Courts, Pool - Outdoor, Basketball Courts, Community Center
Condo/Coop Fee: $414.37/Monthly
Exterior: Concrete, Mixed, Vinyl Siding
Exterior: Tennis Court(s), Exterior Lighting
Fireplace: Fireplace - Glass Doors, Gas/Propane
Flooring: Engineered Wood
Interior: Breakfast Area, Ceiling Fan(s), Combination Dining/Living, Combination Kitchen/Dining, Dining Area, Floor Plan - Open, Kitchen - Eat-In, Kitchen - Table Space, Pantry, Recessed Lighting, Sprinkler System, Window Treatments, Wood Floors
Parking Features: Private, Shared Driveway
Parking Notes: 1 Total Parking Spaces
Pet Restrictions: Case by Case Basis
Sewer: Public Sewer
SQFT Above Finished: 1400
SQFT Total Finished: 1400
Structure Type: Unit/Flat/Apartment
Total Garage/Parking Spaces: 1
Utilities: Water Available, Natural Gas Available, Electric Available, Cable TV Available
Water: Public
Windows: Bay/Bow, Screens, Double Pane
Local Schools
High School: NEW TOWN
Middle School: DEER PARK MIDDLE MAGNET SCHOOL
Elementary School: NEW TOWN
School District: BALTIMORE COUNTY PUBLIC SCHOOLS
Listed By / Shown By
Listed By
Agency Name: Samson Properties
Agency Phone: 7033788810
Shown By
Agent Name: Jeffrey Wells
Agent Phone: (717) 487-3670
Agency Title: Berkshire Hathaway HomeServices Homesale Realty

 First American
Estimate Your Payment
Estimated Payment
$ 811.06 per month $578.65 Principal & Interest $156.58 Property Tax $75.83 Homeowner's Insurance



 Corporate Office - 215 S Centerville Rd. Lancaster, PA 17603

5006 Hollington Drive, Unit 202 | MLS# MDBC2181006
This condo located at 5006 Hollington Drive, Unit 202, Owings Mills, MD 21117 is currently listed for sale with an asking price of $260,000. This property was built in 1999 and has 3 bedrooms and 2 full baths with 1400 sq. ft. Hollington Drive, Unit 202 is located in the HOLLINGTON subdivision within the BALTIMORE COUNTY PUBLIC SCHOOLS school district. Search HOLLINGTON real estate on www.jeffwellsrealtor.com today.