




BEDS3
BATHS1 full
SQUARE FEET1,232
MLS#PAMF2053612
STATUSACTIVE
PROPERTY TYPEResidential - Single Family
SUBDIVISIONHIGHLAND PARK
SCHOOLMIFFLIN COUNTY
Property Description
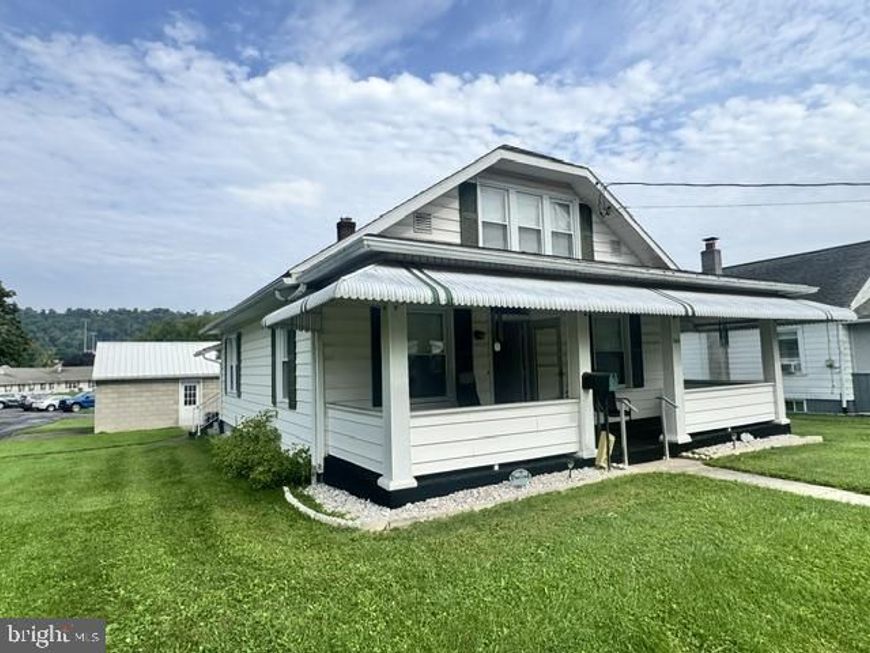
Great Location near Geisinger Lewistown Hospital. 3 bedroom 1 bath bungalow on corner lot with detached 1-car garage. Sturdy home in need of some updates. The first floor contains a living room, bedroom, full bath, eat-in kitchen and a large unheated room to the rear that could be used as-is or finished and heated into a family room. The second floor has 2 bedrooms. The basement has an electric hot-water boiler(natural gas is available at the street) and is kept dry by a basement waterproofing system with sump pump. Outdoor space includes a covered front porch, screened rear patio, and level rear yard. A paved alley provides easy access to the detached garage. Cash and Conventional offers only. No offers will be reviewed prior to the week of 10/13-10/16. Due date for offers will be established at a later date.
Property Features
Property Type: Residential - Single Family
Basement: Yes
Basement: Full, Interior Access, Outside Entrance
Cooling: Central A/C
Fuel Type: Electric
Garage: 1
Heating: Baseboard - Hot Water
Home Style: Bungalow
Lot Size: 0.19 Acres
Roof Type: Architectural Shingle, Metal
Stories: 1.5
Taxes: $1,965
Year Built: 1940
Feature Descriptions
Additional Structures: Above Grade, Below Grade
Electric: 200+ Amp Service, Circuit Breakers
Exterior: Aluminum Siding
Exterior: Street Lights
Flooring: Carpet, Vinyl, Wood
Interior: Bathroom - Tub Shower, Kitchen - Eat-In
Location: Suburban
Lot: Corner
Lot Dimensions: 0.19 Acre(S)
Municipality: DERRY TWP
Number of Rooms: 6
Parking Notes: 1 Total Parking Spaces
Sewer: Private Sewer
SQFT Above Finished: 1232
SQFT Total Finished: 1232
Structure Type: Detached
Total Garage/Parking Spaces: 1
Water: Public
Windows: Vinyl Clad, Replacement
Local Schools
High School: MIFFLIN COUNTY HIGH
Middle School: MIFFLIN COUNTY JUNIOR
Elementary School: INDIAN VALLEY
School District: MIFFLIN COUNTY
Listed By / Shown By
Listed By
Agency Name: Smeltz and Aumiller Real Estate, LLC.
Agency Phone: 7172482122
Shown By
Agent Name: Jeffrey Wells
Agent Phone: (717) 487-3670
Agency Title: Berkshire Hathaway HomeServices Homesale Realty

 First American
Estimate Your Payment
Estimated Payment
$ 503.58 per month $300.45 Principal & Interest $163.75 Property Tax $39.38 Homeowner's Insurance



 Corporate Office - 215 S Centerville Rd. Lancaster, PA 17603
500 Maple Avenue | MLS# PAMF2053612
This single family home located at 500 Maple Avenue, Lewistown, PA 17044 is currently listed for sale with an asking price of $135,000. This property was built in 1940 and has 3 bedrooms and 1 full baths with 1232 sq. ft. Maple Avenue is located in the HIGHLAND PARK subdivision within the MIFFLIN COUNTY school district. Search HIGHLAND PARK real estate on www.jeffwellsrealtor.com today.