




BEDS4
BATHS3 full
SQUARE FEET2,352
MLS#MDPG2225286
STATUSACTIVE
PROPERTY TYPEResidential - Single Family
SUBDIVISIONGR CAPITOL HEIGHTS
SCHOOLPRINCE GEORGES COUNTY PUBLIC SCHOOLS
Property Description
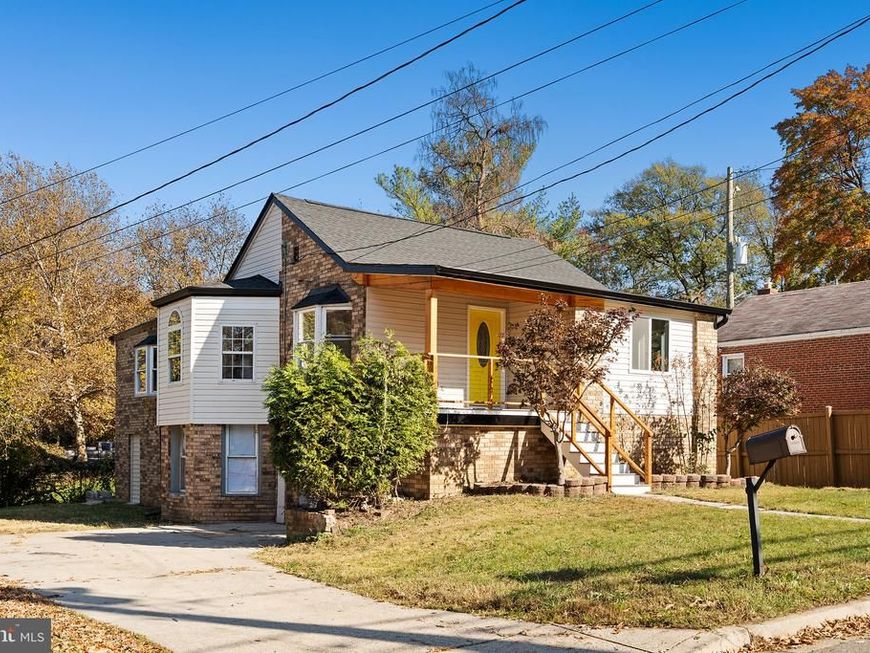
Fully renovated and reimagined for modern living, this home offers almost 2500 finished square feet, more than twice the size of the typical house on Heath St. It sits comfortably back from the street behind a welcoming front porch and opens to a spacious living room, where large windows and new LED lighting keep the space bright. The main level flows back to the kitchen, set up for cooking and gathering: a full island with upscale soft-close cabinetry, brand-new high-end stainless steel appliances, and a gas range with a hood. A main-level bonus room works as a quiet home office or a guest room. Also on the main level, a very generous owner's suite and a second bedroom share the level with 2 full baths. The lower level adds 2 more bedrooms and a full bath, a natural setup for guests, hobbies, or a second workspace. All 3 baths are new with custom tile, and LVP runs throughout. The big-ticket items are done: a new roof, high-efficiency gas furnace, and water heater. The house sits back on the lot and feels private, and the driveway holds 4+ cars. The home is a few blocks from the DC line, with Metrobus at the corner, Benning Road and Capitol Heights Blue/Silver Metro about 1 to 1.5 miles away, and the U.S. Capitol about 5 miles away.
Property Features
Property Type: Residential - Single Family
Basement: Yes
Basement: Daylight, Full, Connecting Stairway, Full, Fully Finished, Outside Entrance, Side Entrance
Cooling: Central A/C
Fuel Type: Natural Gas
Heating: Forced Air
Home Style: Bungalow
Lot Size: 0.14 Acres
Stories: 2.0
Taxes: $5,183
Year Built: 1936
Feature Descriptions
Additional Structures: Above Grade, Below Grade
Appliances: Oven/Range - Gas, Refrigerator, Range Hood, Disposal, Dishwasher, Washer, Dryer
Exterior: Brick, Vinyl Siding
Flooring: Luxury Vinyl Plank, Vinyl
Lot Dimensions: 0.14 Acre(S)
Parking Features: Concrete Driveway
Parking Notes: 4 Total Parking Spaces
Sewer: Public Sewer
SQFT Above Finished: 1265
SQFT Below Finished: 1087
SQFT Total Finished: 2352
Structure Type: Detached
Total Garage/Parking Spaces: 4
Water: Public
Local Schools
High School: SUITLAND
Middle School: WILLIAM W. HALL ACADEMY
Elementary School: WILLIAM W. HALL ACADEMY
School District: PRINCE GEORGES COUNTY PUBLIC SCHOOLS
Listed By / Shown By
Listed By
Agency Name: Real Broker, LLC - Annapolis
Agency Phone: 8554500442
Shown By
Agent Name: Jeffrey Wells
Agent Phone: (717) 487-3670
Agency Title: Berkshire Hathaway HomeServices Homesale Realty

 First American
Estimate Your Payment
Estimated Payment
$ 1,688.02 per month $1,110.56 Principal & Interest $431.92 Property Tax $145.54 Homeowner's Insurance



 Corporate Office - 215 S Centerville Rd. Lancaster, PA 17603

4504 Heath Street | MLS# MDPG2225286
This single family home located at 4504 Heath Street, Capitol Heights, MD 20743 is currently listed for sale with an asking price of $499,000. This property was built in 1936 and has 4 bedrooms and 3 full baths with 2352 sq. ft. Heath Street is located in the GR CAPITOL HEIGHTS subdivision within the PRINCE GEORGES COUNTY PUBLIC SCHOOLS school district. Search GR CAPITOL HEIGHTS real estate on www.jeffwellsrealtor.com today.