




BEDS4
BATHS4 full 1 partial
SQUARE FEET4,991
MLS#MDSM2034244
STATUSACTIVE
PROPERTY TYPEResidential - Single Family
SCHOOLST MARYS COUNTY PUBLIC SCHOOLS
Property Description
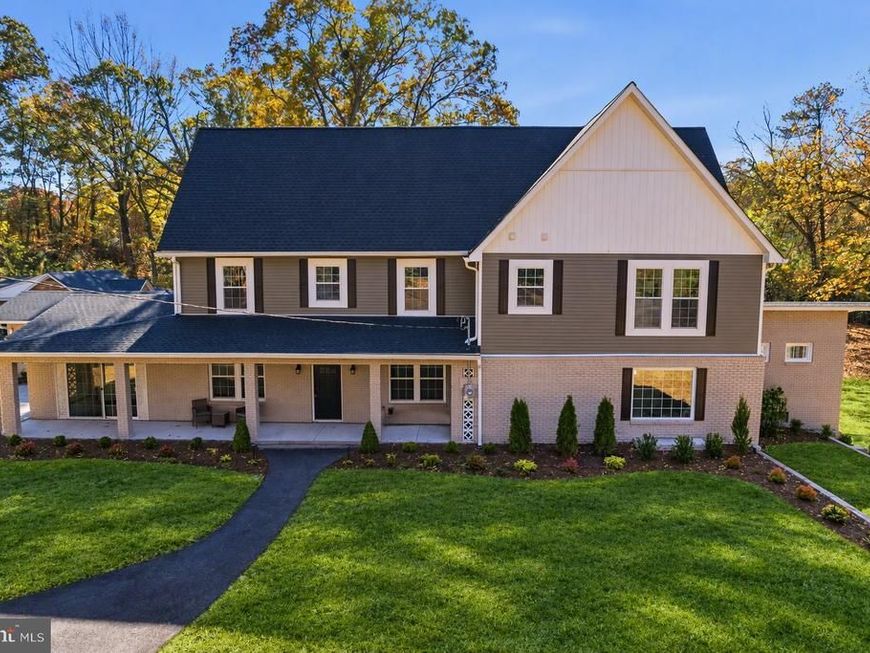
Set on 5.66 private acres along Clarks Mill Road, this beautifully remodeled residence offers the appeal of near-new construction while preserving the timeless character of its Craftsman, Colonial, and Traditional influences. Surrounded by towering mature trees, the property delivers exceptional privacy and a peaceful, farm-like setting while remaining conveniently located near modern amenities. A circular driveway creates a grand arrival experience, leading to both the attached garage and a spacious detached garage. The expansive grounds offer endless opportunities for recreation, gardening, outdoor entertaining, and enjoying nature. A future walking trail could easily wind through the wooded backyard, creating your own private retreat. Multiple custom paver patios extend the living space outdoors, with three separate walkouts from the home creating a seamless transition between interior and exterior living. Hand-painted murals add a distinctive artistic element, turning these outdoor spaces into a truly one-of-a-kind sanctuary. Inside, thoughtfully redesigned living spaces are complemented by high-end finishes throughout. The family room, positioned just off the dining area, is filled with natural light from oversized windows and sliding doors, creating a bright, sunroom-inspired atmosphere. The designer kitchen showcases today's most desirable finishes, featuring natural white oak-toned cabinetry, a premium Café appliance package, sophisticated color contrasts, and soaring 12-foot ceilings that create an impressive sense of openness. A subtle step-down design adds architectural interest while maintaining seamless flow to the dining area. The home's ceiling heights further elevate the sense of space, with comfortable 8-foot ceilings throughout much of the main living areas and remarkable 10-foot ceilings on the upper level. Together, these proportions create an airy, light-filled environment rarely found in today's homes. Designed with flexibility and longevity in mind, this residence is perfectly suited for multigenerational living. Two private owner's suites, each with an attached bath, allow family members to enjoy both togetherness and independence. Upstairs, three generously sized bedrooms include a luxurious primary suite featuring extensive custom tilework, a soaking tub, and a spa-inspired bathroom. On the main level, the second owner's suite offers a peaceful retreat complete with a spacious sitting room surrounded by windows that fill the space with natural light. The fully finished walkout basement adds exceptional versatility with multiple entrances, heated living areas, a full bathroom, a large garage, and an additional flex room ideal for guests, a home office, fitness space, hobby room, or potential bedroom. The flexible layout creates opportunities for extended family living, private guest accommodations, or evolving lifestyle needs. More than just a home, this is a legacy property. With its private acreage, timeless architecture, extensive updates, and thoughtful design, it offers a rare opportunity to create a generational keepsake where family traditions can be built and cherished for years to come. Whether hosting holiday gatherings, enjoying quiet evenings beneath the mature trees, or passing the property down to future generations, this exceptional estate provides a setting where lasting memories are made. Combining modern luxury, remarkable privacy, flexible living spaces, and enduring character, this extraordinary property presents a unique opportunity to enjoy refined country-style living without sacrificing comfort, convenience, or sophistication. Schedule your private tour today!!
Property Features
Property Type: Residential - Single Family
Basement: Yes
Basement: Walkout Level, Space For Rooms, Side Entrance, Rear Entrance, Outside Entrance, Interior Access, Heated, Improved, Garage Access, Fully Finished, Connecting Stairway
Cooling: Central A/C
Fuel Type: Electric
Garage: 3
Heating: Central
Home Style: Craftsman, Colonial, Traditional
Lot Size: 5.66 Acres
Stories: 3.0
Taxes: $444,800
Year Built: 1951
Feature Descriptions
Accessibility: Level Entry - Main
Additional Structures: Above Grade, Below Grade
Exterior: Concrete, Vinyl Siding, Brick
Lot: Landscaping, Backs to Trees
Lot Dimensions: 5.66 Acre(S)
Number of Rooms: 11
Parking Features: Circular Driveway
Parking Notes: 3 Total Parking Spaces
Sewer: Private Septic Tank
SQFT Above Finished: 3987
SQFT Below Finished: 1004
SQFT Total Finished: 4991
Structure Type: Detached
Total Garage/Parking Spaces: 3
Water: Well
Local Schools
High School: LEONARDTOWN
Middle School: ESPERANZA
Elementary School: HOLLYWOOD
School District: ST MARYS COUNTY PUBLIC SCHOOLS
Listed By / Shown By
Listed By
Agency Name: Real Broker, LLC
Agency Phone: 8554500442
Shown By
Agent Name: Jeffrey Wells
Agent Phone: (717) 487-3670
Agency Title: Berkshire Hathaway HomeServices Homesale Realty

 First American
Estimate Your Payment
Estimated Payment
$ 39,205.06 per month $1,890.62 Principal & Interest $37,066.67 Property Tax $247.77 Homeowner's Insurance



 Corporate Office - 215 S Centerville Rd. Lancaster, PA 17603

44939 Clarks Mill Road | MLS# MDSM2034244
This single family home located at 44939 Clarks Mill Road , Hollywood, MD 20636 is currently listed for sale with an asking price of $849,500. This property was built in 1951 and has 4 bedrooms and 4 full and 1 partial baths with 4991 sq. ft. Clarks Mill Road is located within the ST MARYS COUNTY PUBLIC SCHOOLS school district. Search Hollywood real estate on www.jeffwellsrealtor.com today.